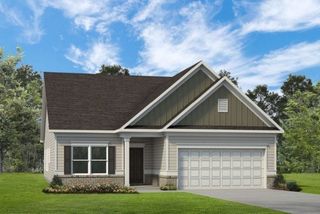
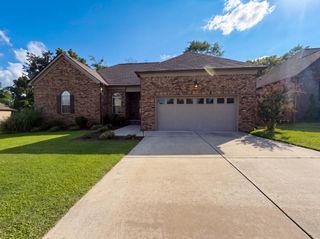
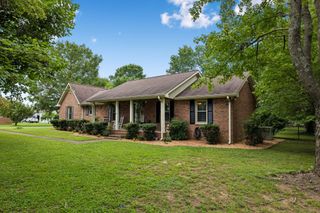
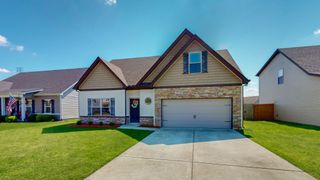
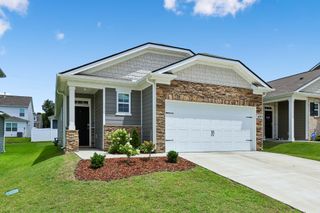
5051 Hunters Village Dr, Lebanon, TN 37087
- 4 beds |
- 2 baths |
- 1,774 sqft
 Single-Family Home
  Built in 2021
  6,098sqft lot
 2 car garage
  $220/sqft
  Listed 1 month ago
Property Description
Welcome home to this beautifully designed 4-bedroom, 2-bath home offering the ease and convenience of one-level living. The highly desirable open floor plan creates a bright, spacious feel that's perfect for both everyday living and entertaining. The heart of the home is the expansive kitchen, featuring stainless steel appliances, a 5-burner gas stove, a large pantry, and an island with additional seating. The adjoining dining area flows seamlessly into the living space, making it easy to host. The spacious primary suite is a true retreat, complete with a private en-suite bathroom featuring double vanities and a large walk-in shower. Three additional bedrooms provide plenty of room for all your needs. BRAND NEW architectural roof with transferable warranty! There is an easement next to the home providing extra green space and no future neighbor on that side. Step outside and enjoy the walking trail directly in back making a morning walk a breeze. The neighborhood amenities include a community swimming pool, and play ground! Conveniently located just minutes from Historic Lebanon Square, Don Fox Community Park, and Cedars of Lebanon State Park, you'll have shopping, dining, recreation, and outdoor adventures close to home. Plus, Nashville International Airport is just a 30-minute drive away, making commuting and travel a breeze. With its modern layout, desirable amenities, and prime location, this home offers the perfect combination of comfort, convenience, and lifestyle.
- Listing Status:
- Active
- Date Added:
- July 16, 2026
- Data Last Updated:
- August 11, 2026 at 3:21AM
- Listing Office:
- Benchmark Realty, LLC : 6155250442
- Listing Agent:
- Edward (Eddie) Rockensock : 6155250442
- MLS ID:
- 3270597

- Other Structures: PatioCovered
- Parking: Garage Faces FrontParking spaces: 2
- General: One
- HOA Amenities: 46.0Monthly
- Originating MLS: realtrac
- County: Wilson CountyTN
- Topography: Level
- Zoning: 059A A 02000 000
- Utilities: Electricity AvailableNatural Gas AvailableWater Available
- Water: Public
- Sewer: Private Sewer
- Source: realtrac
This listing courtesy of Edward (Eddie) Rockensock , Benchmark Realty, LLC
Monthly Payment
- Principal & Interest $
- Property Taxes $
- Home Insurance $
- VA Funding Fee $

 New - 22 hours ago