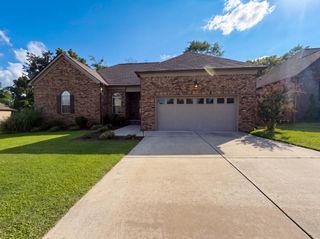
515 Forsberg Ct, Lebanon, TN 37087
- 3 beds |
- 3 baths |
- 1,944 sqft
 Single-Family Home
  Built in 2025
  0.63acre lot
 2 car garage
  $224/sqft
  Listed 1 month ago
Property Description
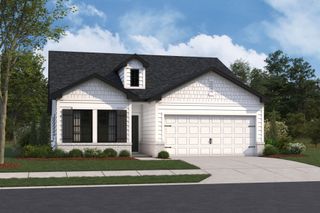
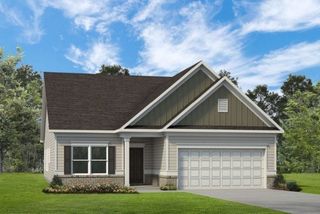
Situated on a large cul-de-sac lot in Carver Creek, this 2025 built home is finished with premium upgrades throughout. The main level offers a seamless floor plan with laminate flooring throughout. The well-appointed kitchen with upgraded 42-inch upper cabinets, large island, tile backsplash, quartz countertops, stainless steel appliances including the fridge, & an oversized pantry. Oak-tread stairs lead to a spacious primary suite offering a tiled walk-in shower, large garden tub, & a custom-shelved walk-in closet. The two generous bedrooms with ample closet space are separated by a versatile loft area— ideal for a media room, home office, or extra family gathering space. Upstairs you’ll also find a full bathroom with double vanities & a laundry room that comes with a washer & dryer. Outside provides lots of opportunity with a spacious yard that backs up a protected wetland creating dditional privacy. **Take advantage of our preferred lender incentive: 1% of the purchase price offered to Buyers!**
- Listing Status:
- Active
- Date Added:
- July 16, 2026
- Data Last Updated:
- August 11, 2026 at 5:19AM
- Listing Office:
- Sallis Realty Group : 6152682165
- Listing Agent:
- Kenny Sallis : 6152682165
- MLS ID:
- 3282378

- Other Structures: PorchPatioCovered
- Parking: AttachedConcreteParking spaces: 6
- Roofing: Asphalt
- General: Two
- HOA Amenities: 150.0Semi-Annually
- Originating MLS: realtrac
- County: Wilson CountyTN
- Zoning: 045I I 01900 000
- Utilities: Water Available
- Water: Public
- Sewer: Public Sewer
- Source: realtrac
This listing courtesy of Kenny Sallis , Sallis Realty Group
Monthly Payment
- Principal & Interest $
- Property Taxes $
- Home Insurance $
- VA Funding Fee $

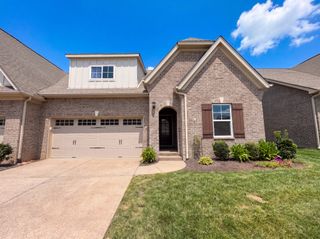
 New - 1 day ago