515 Vesta Rd, Lebanon, TN 37090
- 3 beds |
- 3 baths |
- 3,214 sqft
 Single-Family Home
 Built in 2023
 5.83acre lot
 2 car garage
 $269/sqft
 Listed 3 months ago
Property Description
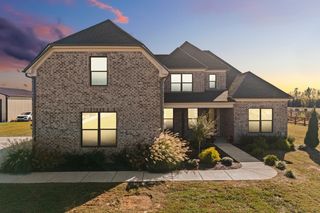
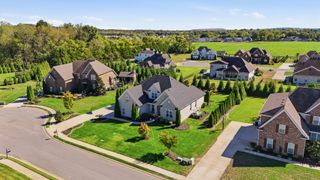
Stunning Like-New 2023 Brick Home on 5.83 Acres — Over 3,200 Sq Ft of Pure Luxury! This beautiful like-new 2-level 2023-built brick home with a 2-car side-entry garage on a breathtaking 5.83-acre lot is an extraordinary find — space, style, and country living at its absolute finest! Cool neutral designer colors and seamless flooring flow throughout the open floor plan. The gorgeous kitchen features a huge granite island, stainless steel appliances, and stunning views to the living room with a brick fireplace and dining space — with access to a covered porch. A home office with French doors and additional flex space. The thoughtfully split bedroom design includes two secondary bedrooms with a shared bath — plus a luxurious primary suite with a separate shower and dual vanities. Modern ceiling fans throughout add a fresh, polished touch. Upper and lower covered back porches showcase breathtaking property views. An oversized shed provides additional storage! Like-new, acreage, and move-in ready — this one is extraordinary!
- Listing Status:
- Active
- Date Added:
- August 31, 2026
- Data Last Updated:
- November 10, 2026 at 7:20AM
- Listing Office:
- Orchard Brokerage, LLC : 6158210995
- Listing Agent:
- Stephen Louis Caron : 6154763708
- MLS ID:
- 3529200

- Style: Traditional
- Other Structures: PorchCovered
- Parking: Garage Door OpenerGarage Faces SideDrivewayParking spaces: 4
- Roofing: Shingle
- General: One
- Originating MLS: realtrac
- County: Wilson CountyTN
- Zoning: 142 01204 000
- Utilities: Natural Gas AvailableWater AvailableCable Connected
- Water: Public
- Sewer: Septic Tank
- Source: realtrac
This listing courtesy of Stephen Louis Caron , Orchard Brokerage, LLC
Monthly Payment
- Principal & Interest $
- Property Taxes $
- Home Insurance $
- VA Funding Fee $