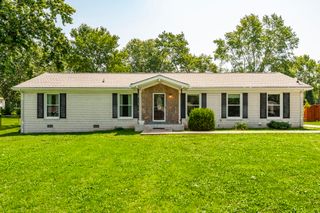
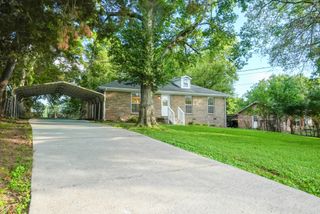
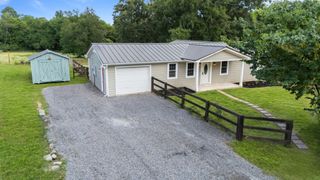
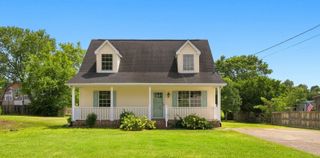
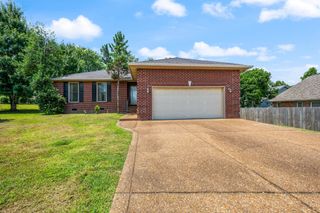
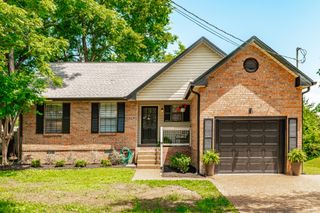
534 Sheath Cir, Lebanon, TN 37087
- 3 beds |
- 2 baths |
- 1,326 sqft
 Single-Family Home
  Built in 1998
  0.46acre lot
 3 car garage
  $264/sqft
  Listed 2 days ago
Property Description
Welcome to this well-located 1,326 sq. ft. home offering comfortable living space, a fenced backyard, and plenty of garage and storage options. Inside, you’ll find a spacious living room with a vaulted ceiling, an eat-in kitchen with abundant cabinet space, and a primary suite featuring a tray ceiling. A rear deck overlooks the backyard, providing a great spot for relaxing or entertaining. The property features a concrete driveway, an attached garage, plus a detached garage built in 2021—perfect for additional parking, a workshop, hobbies, or extra storage. Conveniently located east of Nashville with easy access to Lebanon, Mt. Juliet, and Gallatin, the home is close to shopping, dining, and everyday conveniences. Outdoor recreation is also nearby, with multiple lake access points, parks, hiking trails, and mountain biking opportunities within the surrounding area. A great combination of location, usable outdoor space, and hard-to-find extra garage space!
- Listing Status:
- Active
- Date Added:
- August 11, 2026
- Data Last Updated:
- August 11, 2026 at 7:20AM
- Listing Office:
- Underwood Hometown Realty, LLC : 6154890572
- Listing Agent:
- Colby McKinney : 6154890572
- MLS ID:
- 3506120

- Other Structures: Deck
- Parking: AttachedParking spaces: 3
- General: One
- Originating MLS: realtrac
- County: Wilson CountyTN
- Topography: Level
- Zoning: 013L A 04000 000
- Fencing: Back Yard
- Utilities: Water Available
- Water: Private
- Sewer: Septic Tank
- Source: realtrac
This listing courtesy of Colby McKinney , Underwood Hometown Realty, LLC
Monthly Payment
- Principal & Interest $
- Property Taxes $
- Home Insurance $
- VA Funding Fee $