5490 Big Springs Rd, Lebanon, TN 37090
- 3 beds |
- 3 baths |
- 2,400 sqft
 Single-Family Home
  Built in 2013
  5.39acre lot
 2 car garage
  $312/sqft
  Listed 1 month ago
Property Description
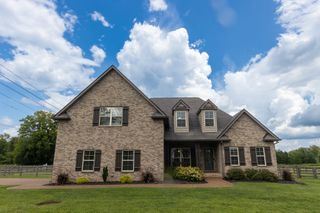
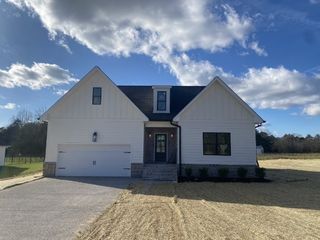
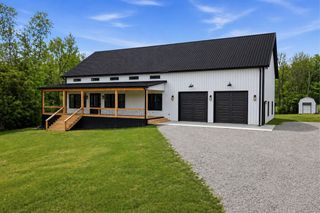
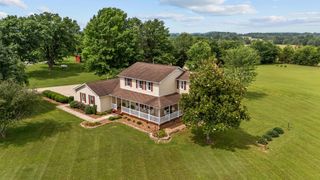
Welcome to your own slice of Tennessee countryside! Nestled on approximately 5.39 acres, this beautifully designed 3-bedroom, 2.5-bath home offers the perfect blend of comfort, space, and modern technology. Inside, you’ll find a flexible floor plan featuring a dedicated office, a spacious bonus room, and a fully equipped home theater complete with a projector that’s already installed—ready for movie nights or game days. Every room has been thoughtfully wired for surround sound and includes multiple network connections, making this home ideal for entertainment, remote work, or smart home living. The heart of the home offers an inviting living space that flows into the kitchen, complete with a walk-in pantry for abundant storage. A generously sized laundry room adds everyday convenience, while the primary suite and additional bedrooms provide comfortable accommodations for family and guests. Outside, enjoy the peace and privacy of country living with plenty of room to roam, garden, or simply relax while still being just a short drive from Lebanon and all the conveniences of town. Built in 2013 and offering approximately 2,400 square feet of living space on over 5 acres, this property delivers the space you’ve been searching for with the modern features you’ll love.
- Listing Status:
- Active
- Date Added:
- July 17, 2026
- Data Last Updated:
- August 11, 2026 at 4:20AM
- Listing Office:
- Mid Ten Realty : 6154896907
- Listing Agent:
- Samantha Taylor : 6154896907
- MLS ID:
- 3285827

- General: Smart Camera(s)/Recording
- Style: Traditional
- Other Structures: PorchPatioCovered
- Parking: Garage Faces SideConcreteDrivewayGravelParking spaces: 6
- Roofing: Asphalt
- General: One
- Originating MLS: realtrac
- County: Wilson CountyTN
- Topography: ClearedViews
- Zoning: 065 00805 000
- Utilities: Electricity AvailableWater AvailableCable Connected
- Water: Public
- Sewer: Septic Tank
- Source: realtrac
This listing courtesy of Samantha Taylor , Mid Ten Realty
Monthly Payment
- Principal & Interest $
- Property Taxes $
- Home Insurance $
- VA Funding Fee $