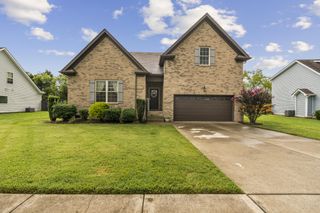
7027 Berkswell Dr, Lebanon, TN 37087
- 4 beds |
- 3 baths |
- 1,962 sqft
 Single-Family Home
  Built in 2019
  6,098sqft lot
 2 car garage
  $196/sqft
  Listed 1 month ago
Property Description
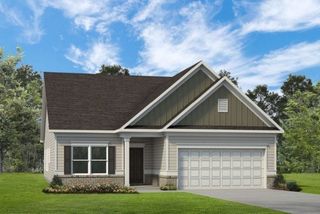
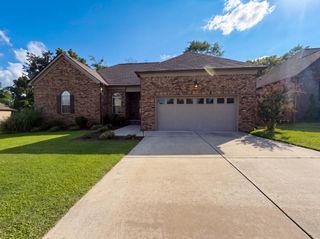
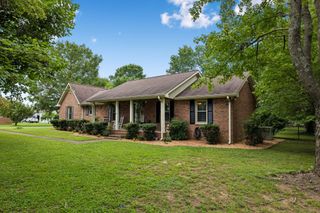
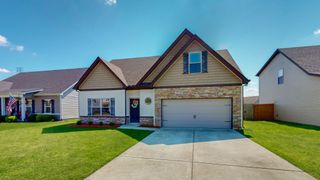
Welcome home to 7027 Berkswell Drive, a beautifully maintained 4 bedroom, 2.5 bath home offering 1,962 square feet of comfortable living in the sought after Villages of Hunters Point. Step inside to find carpet-free living on the entire main level, the staircase, and the primary suite, making for easy maintenance and a clean, modern feel. The spacious primary bedroom offers a true retreat, while three additional bedrooms provide plenty of room for family, guests, or a home office. Out back, the fully fenced yard is ready for pets, play, and weekend cookouts. Life in the Villages of Hunters Point comes with resort-style amenities including a community pool, playground, walking trails, and sidewalks, giving you plenty of ways to relax and connect with neighbors without leaving the neighborhood. Location is the icing on the cake. You are roughly 30 minutes from Nashville International Airport and about 35 minutes from downtown Nashville, so commuting, catching a flight, or enjoying a night out on Broadway is a breeze. Add in quick access to I-40, historic downtown Lebanon's shops and restaurants, and everything Wilson County has to offer, and you have a home that truly checks every box. Schedule your private showing today, homes in the Villages of Hunters Point do not last long!
- Listing Status:
- Active
- Date Added:
- July 16, 2026
- Data Last Updated:
- August 11, 2026 at 4:20AM
- Listing Office:
- First Class Real Estate : 6154275672
- Listing Agent:
- Khristian Schlemmer : 6154275672
- MLS ID:
- 3278150

- Other Structures: PorchPatioCovered
- Parking: Garage Faces FrontConcreteDrivewayParking spaces: 6
- Roofing: Asphalt
- General: Two
- HOA Amenities: ParkPlaygroundPoolSidewalksUnderground UtilitiesTrail(s)Recreation Facilities135.0Quarterly
- Originating MLS: realtrac
- County: Wilson CountyTN
- Zoning: 058E N 04100 000
- Fencing: Back Yard
- Utilities: Electricity AvailableNatural Gas AvailableWater Available
- Water: Public
- Sewer: Public Sewer
- Source: realtrac
This listing courtesy of Khristian Schlemmer , First Class Real Estate
Monthly Payment
- Principal & Interest $
- Property Taxes $
- Home Insurance $
- VA Funding Fee $

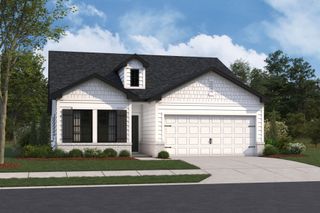
 New - 23 hours ago