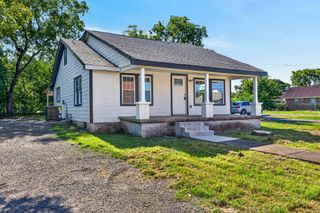
712 N Greenwood Ext, Lebanon, TN 37087
- 2 beds |
- 2 baths |
- 1,120 sqft
 Single-Family Home
  Built in 1940
  8,276sqft lot
 —— car garage
  $277/sqft
  Listed 3 months ago
Property Description
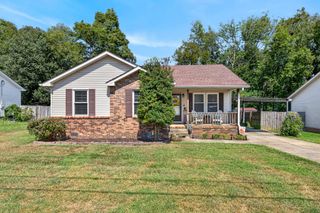
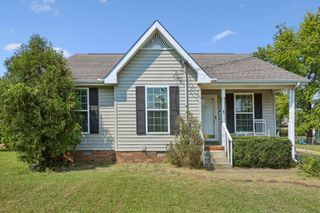
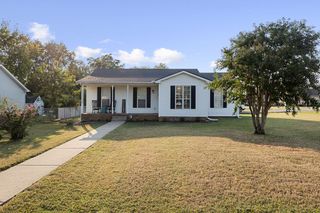
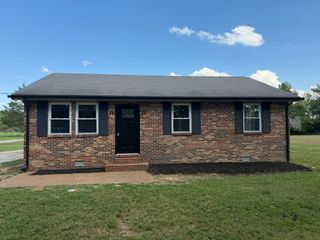
Completely renovated and absolutely adorable, this move-in ready home is located in the heart of Lebanon and offers the perfect blend of charm and modern updates. Step inside to find smooth ceilings throughout, fresh interior paint, crisp new white trim and baseboards, and beautifully selected neutral paint colors that create a bright, timeless feel. Trey ceilings accent the spacious den, while the large open dining area flows seamlessly into the beautifully updated kitchen. Designed for both everyday living and entertaining, the kitchen features all-new white cabinetry, granite countertops, bar-top seating, and brand-new stainless steel appliances including a dishwasher, microwave, and electric smooth-top range. The oversized laundry room provides excellent functionality with a utility sink and convenient access to a full bath. The primary suite offers a spacious bathroom complete with a new double-sink vanity and tub/shower combination. This complete remodel continues outside with extensive upgrades including a new water heater, new metal roof, new vinyl siding, fresh landscaping, and a covered poured-concrete patio perfect for entertaining or relaxing outdoors. An additional storage shed provides extra storage space. Located in a well-established neighborhood, this home truly offers the feel of new construction with the character and convenience of an established setting.
- Listing Status:
- Active
- Date Added:
- June 30, 2026
- Data Last Updated:
- September 25, 2026 at 4:19PM
- Listing Office:
- RE/MAX West Main Realty : 6156046670
- Listing Agent:
- Anita Tate : 6156046670
- MLS ID:
- 3253624

- Style: Traditional
- Other Structures: PatioCovered
- Parking: Parking spaces: 2
- Roofing: Metal
- General: One
- Originating MLS: realtrac
- County: Wilson CountyTN
- Topography: Cleared
- Zoning: 058M A 03500 000
- Utilities: Electricity AvailableNatural Gas AvailableWater Available
- Water: Public
- Sewer: Public Sewer
- Source: realtrac
This listing courtesy of Anita Tate , RE/MAX West Main Realty
Monthly Payment
- Principal & Interest $
- Property Taxes $
- Home Insurance $
- VA Funding Fee $