8 Baker Ct, Lebanon, TN 37087
- 3 beds |
- 4 baths |
- 2,205 sqft
 Town Home
  Built in 2001
  —— sqft lot
  —— car garage
  $163/sqft
  Listed 1 month ago
Property Description
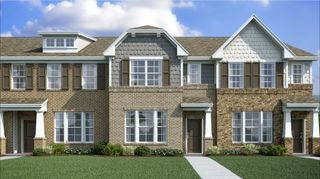
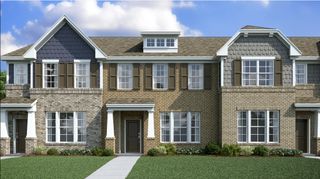
Move right in and enjoy easy, low-maintenance living in a secure, gated 50+ community! This 3-bedroom, 3 1/2 bath townhome has a great layout with plenty of space to spread out. The front door opens to a pretty green space with mature trees, and you're just a short walk from the clubhouse, pool, and walking trails. The main level features an eat-in kitchen, a comfortable living room with a gas fireplace, and a half bath for guests. Crown molding, recessed lighting, and a tile backsplash give the home a warm, updated feel. Upstairs, you'll find two bedrooms, each with its own private bath. The third floor offers a huge bedroom with a full bath that's perfect for guests, a bonus room, home office, or hobby space. Out back, there's a private patio with extra storage and a covered two-car carport. This is an amazing opportunity to take advantage of living in a community that does everything for you so you can enjoy your home without all of the added maintenance. Located right in the middle of Lebanon.. Come take a look!
- Listing Status:
- Active
- Date Added:
- July 2, 2026
- Data Last Updated:
- August 11, 2026 at 2:20AM
- Listing Office:
- Castle Heights Realty : 6157142505
- Listing Agent:
- Madeline Mota : 6157142505
- MLS ID:
- 3256214

- Other Structures: Patio
- Parking: AttachedPavedParking spaces: 2
- Roofing: Shingle
- General: Three Or More
- HOA Amenities: Fifty Five and Up CommunityClubhouseGatedPoolSidewalksMaintenance StructureMaintenance GroundsRecreation Facilities400.0Monthly
- Originating MLS: realtrac
- County: Wilson CountyTN
- Zoning: 068C A 01402 045
- Utilities: Natural Gas AvailableWater Available
- Water: Public
- Sewer: Public Sewer
- Source: realtrac
This listing courtesy of Madeline Mota , Castle Heights Realty
Monthly Payment
- Principal & Interest $
- Property Taxes $
- Home Insurance $
- VA Funding Fee $