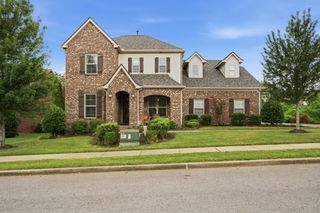
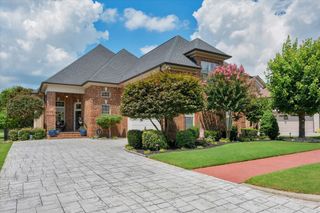
80 Cherokee Dock Rd, Lebanon, TN 37087
- 3 beds |
- 3 baths |
- 3,090 sqft
 Single-Family Home
  Built in 2018
  0.96acre lot
 3 car garage
  $243/sqft
  Listed 7 days ago
Property Description
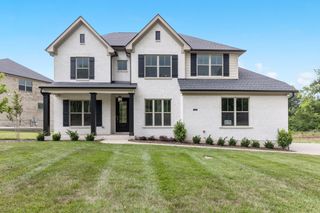
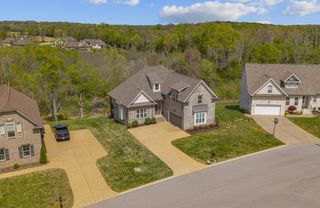
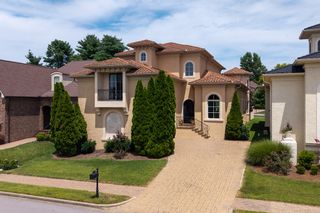
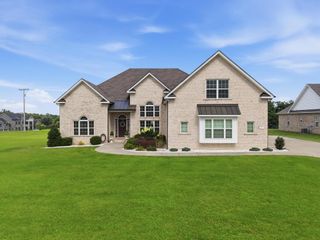
NO HOA!! Beautiful all‑brick 3090 sq ft home featuring 3 bedrooms, 2.5 baths, and a 3‑car garage perfectly situated on a gorgeous fenced 1‑acre lot. Enjoy a covered back patio with a flat screen TV and a ceiling fan—an ideal spot for morning coffee or evening relaxation. The lower level showcases stunning hardwood and tile flooring. The living room offers soaring ceilings, abundant natural light, a gas fireplace, and a breathtaking view of the catwalk above. The main‑level primary suite includes double sinks, a private water closet, a tile shower, a separate soaking tub, and a large walk‑in closet. The kitchen is a true showpiece with a beautiful island, stainless appliances (including the refrigerator), a decorative hood vent, eye‑catching tile backsplash, and gorgeous granite counters carried throughout the home. A formal dining room features a waffle‑trim accent ceiling, adding an elegant touch. A convenient mud‑room closet sits just off the garage. Upstairs, you’ll find a full bathroom, a huge bonus room, and two bedrooms—plus an additional flexible space perfect for a 4th bedroom, office, or hobby room. The catwalk overlooking the living room adds architectural charm and visual impact. This home was packed with thoughtful details and quality finishes by the builder Eastland Construction . The property is conveniently located near Cherokee Marina and Restaurant, and just minutes from I‑40 and Nashville International Airport. This one is a must‑see!
- Listing Status:
- Coming Soon
- Date Added:
- August 3, 2026
- Data Last Updated:
- August 10, 2026 at 11:20PM
- Listing Office:
- Benchmark Realty, LLC : 6157520442
- Listing Agent:
- Heather Smith : 6157520442
- MLS ID:
- 3320140

- General: Ceiling Fan(s)
- Appliances: Electric OvenCooktopDishwasherDryerMicrowaveRefrigeratorWasher
- Laundry: Electric Dryer HookupWasher Hookup
- Basement: Crawl SpaceNone
- Flooring: CarpetWoodTile
- A/C: Central AirElectric
- Heating: CentralElectric
- Fireplace: Living RoomFireplaceFireplaces: 1
- Other Structures: PorchPatioCovered
- Parking: Garage Door OpenerAttachedAggregateParking spaces: 3
- Roofing: Asphalt
- General: Two
- Originating MLS: realtrac
- County: Wilson CountyTN
- Zoning: 010L C 00100 000
- Fencing: Back Yard
- Utilities: Electricity AvailableWater Available
- Water: Public
- Sewer: Septic Tank
- Source: realtrac
This listing courtesy of Heather Smith , Benchmark Realty, LLC
Monthly Payment
- Principal & Interest $
- Property Taxes $
- Home Insurance $
- VA Funding Fee $