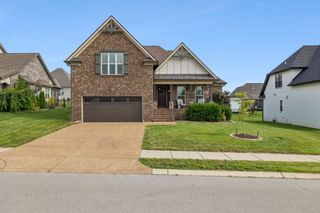
803 Manner Ln, Lebanon, TN 37087
- 3 beds |
- 2 baths |
- 2,375 sqft
 Single-Family Home
  Built in 2014
  0.34acre lot
 2 car garage
  $213/sqft
  Listed 15 days ago
Property Description
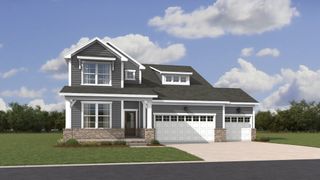
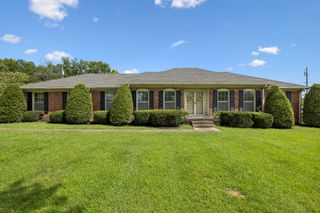
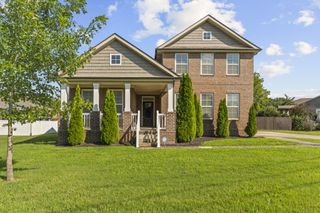
Welcome home to this beautifully maintained all-brick residence in the desirable Hearthstone community! Built in 2014, this spacious home offers approximately 1,900 square feet of thoughtfully designed living space on a generous 0.33-acre lot. Featuring 3 bedrooms, 2 full bathrooms, and an attached 2-car garage, this home combines timeless style with everyday comfort. Public records indicate the home was built in 2014 and offers approximately 1,902 square feet. Step inside to discover an inviting open-concept layout with hardwood flooring in the main living areas, a cozy gas fireplace, and abundant natural light. The kitchen is designed for both function and style with granite countertops, maple cabinetry, stainless steel appliances, and plenty of workspace for cooking and entertaining. The spacious primary suite offers a relaxing retreat with a garden tub, separate shower, and walk-in closet. A versatile bonus room provides the perfect space for a home office, media room, playroom, or guest area. Outside, enjoy a large backyard with plenty of room for entertaining, gardening, or simply relaxing in a peaceful neighborhood setting. Conveniently located just minutes from shopping, dining, schools, and downtown Lebanon, with easy access to I-40, this home offers the perfect blend of suburban tranquility and everyday convenience. Property Highlights: 3 Bedrooms | 2 Full Bathrooms Approximately 1,902 Sq. Ft. Built in 2014 All-brick exterior Granite countertops & stainless steel appliances Hardwood flooring in main living areas Gas fireplace Spacious bonus room Attached 2 car garage
- Listing Status:
- Active
- Date Added:
- July 28, 2026
- Data Last Updated:
- August 10, 2026 at 11:20PM
- Listing Office:
- RE/MAX Exceptional Properties : 6155098895
- Listing Agent:
- Shawn McMurry, CNS, RCC : 6155098895
- MLS ID:
- 3306530

- Style: Contemporary
- Other Structures: PorchCovered
- Parking: Garage Faces SideParking spaces: 2
- General: Two
- HOA Amenities: 250.0Annually
- Originating MLS: realtrac
- County: Wilson CountyTN
- Zoning: 058G C 00200 000
- Fencing: Back Yard
- Utilities: Natural Gas AvailableWater Available
- Water: Public
- Sewer: Public Sewer
- Source: realtrac
This listing courtesy of Shawn McMurry, CNS, RCC , RE/MAX Exceptional Properties
Monthly Payment
- Principal & Interest $
- Property Taxes $
- Home Insurance $
- VA Funding Fee $

 New - 19 hours ago