8465 Hartsville Pike, Lebanon, TN 37087
- 2 beds |
- 2 baths |
- 1,250 sqft
 Single-Family Home
 Built in 2026
 1acre lot
 —— car garage
 $292/sqft
 Listed 1 month ago
Property Description
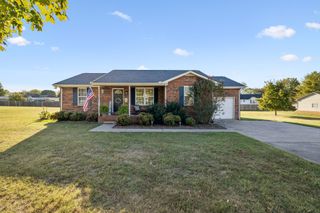
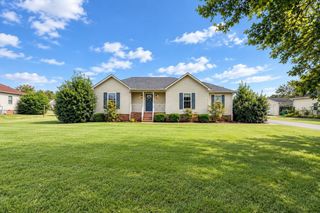
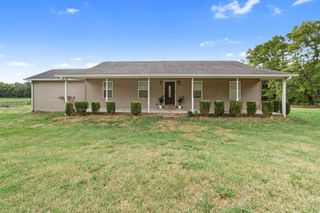
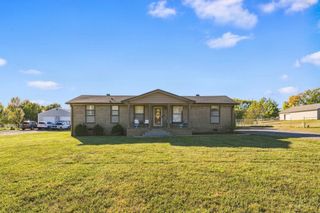
Welcome to 8465 Hartsville Pike, where modern design meets peaceful country living in a highly sought-after area of Wilson County. This brand-new custom barndominium offers over an acre, all on one level, with no HOA, county taxes, beautiful views, and a private wooded backdrop. The striking black exterior with warm wood accents sets the tone for the thoughtfully designed 2-bedroom, 2-bath interior featuring vaulted ceilings, quartz countertops, a beautifully appointed kitchen, mudroom, and versatile flex room ideal for a home office, hobby room, or additional living space. Brick exterior covering around the foundation is scheduled to be installed, with the contractor currently approximately two weeks out from completion. The primary suite features a spa-like bath with a tiled walk-in shower, glass enclosure, and double vanities. Covered front and back porches extend the living space outdoors—enjoy morning coffee while watching the wildlife or unwind with beautiful Tennessee sunsets. Offering the ease of single-level living with the benefits of brand-new construction, this home combines elevated finishes, privacy, and room to breathe. A 4-year home warranty is included, providing added peace of mind for the new owner. Located approximately 8 miles from Lebanon's vibrant Public Square, shopping, dining, and entertainment are just minutes away while your peaceful country retreat awaits at home.
- Listing Status:
- Active
- Date Added:
- September 26, 2026
- Data Last Updated:
- November 10, 2026 at 7:20AM
- Listing Office:
- Benchmark Realty, LLC : 6155980415
- Listing Agent:
- Tracey Hannah : 6155980415
- MLS ID:
- 3597862

- Style: Barndominium
- Other Structures: PorchDeckCovered
- Parking: DrivewayGravelParking spaces: 6
- Roofing: Metal
- General: One
- Originating MLS: realtrac
- County: Wilson CountyTN
- Topography: PrivateSlopedViews
- Zoning: 022 02006 000
- View: Trees/WoodsView
- Utilities: Electricity AvailableWater Available
- Water: Private
- Sewer: Septic Tank
- Source: realtrac
This listing courtesy of Tracey Hannah , Benchmark Realty, LLC
Monthly Payment
- Principal & Interest $
- Property Taxes $
- Home Insurance $
- VA Funding Fee $