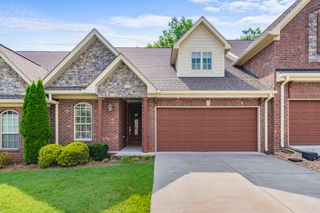
931 Nance Ln, Lebanon, TN 37087
- 3 beds |
- 3 baths |
- 1,728 sqft
 Town Home
  Built in 2023
  3,049sqft lot
 1 car garage
  $211/sqft
  Listed 10 days ago
Property Description
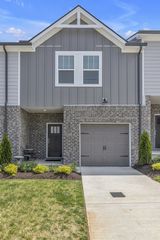
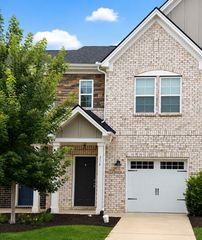
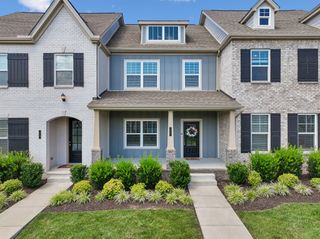
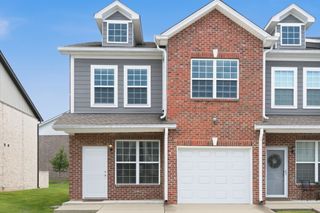
Discover the ease and convenience of townhome living in the sought-after Preserve community. This beautifully maintained home offers a comfortable, inviting atmosphere with an open feel and timeless finishes throughout. The kitchen is equipped with granite countertops and stainless-steel appliances, while hardwood flooring and neutral tones create a warm and versatile backdrop for any style. The generously sized primary suite offers a relaxing escape, featuring a spacious private bath and an oversized walk-in closet. Outside your door, enjoy the community’s desirable amenities, including a clubhouse, swimming pool, and picturesque walking trails. With its low-maintenance lifestyle, attractive features, and convenient location, this Preserve townhome is ready to welcome you home.
- Listing Status:
- Active
- Date Added:
- August 1, 2026
- Data Last Updated:
- August 10, 2026 at 11:20PM
- Listing Office:
- RE/MAX West Main Realty : 6156046670
- Listing Agent:
- Anita Tate : 6156046670
- MLS ID:
- 3319013

- Style: Traditional
- Other Structures: PorchCovered
- Parking: Garage Faces RearParking spaces: 1
- General: Two
- HOA Amenities: ClubhouseFitness CenterParkSidewalksTrail(s)Maintenance StructureMaintenance GroundsInsurance235.0Monthly
- Originating MLS: realtrac
- County: Wilson CountyTN
- Zoning: 047N D 00700 000
- Utilities: Electricity AvailableNatural Gas AvailableWater Available
- Water: Public
- Sewer: Public Sewer
- Source: realtrac
This listing courtesy of Anita Tate , RE/MAX West Main Realty
Monthly Payment
- Principal & Interest $
- Property Taxes $
- Home Insurance $
- VA Funding Fee $

 New - 2 days ago