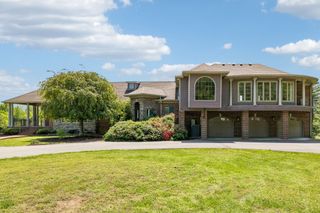
9455 Coles Ferry Pike, Lebanon, TN 37087
- 4 beds |
- 5 baths |
- 3,048 sqft
 Single-Family Home
  Built in 2020
  5.01acre lot
 5 car garage
  $525/sqft
  Listed 6 days ago
Property Description
Discover unparalleled craftsmanship in this custom-built luxury home by Stewart Knowles Construction, perfectly situated on five picturesque acres with a valuable second perc site for future possibilities. Designed for effortless one-level living, this residence welcomes you with a stunning great room featuring dramatic exposed beams and a cozy gas fireplace — the ideal setting for both quiet evenings and elegant entertaining. The gourmet kitchen is a showstopper, finished with luxurious Taj Mahal quartzite countertops that bring timeless elegance to the heart of the home. Retreat to the primary suite, where you'll find one of the most exquisite spa-inspired bathrooms you'll ever experience — a true sanctuary of comfort and style. Step outside to your private resort-style oasis: a sparkling saltwater pool and a wood-burning outdoor fireplace, perfect for year-round gatherings under the stars. Car enthusiasts and hobbyists alike will appreciate the expansive five-car garage, offering exceptional space for vehicles, storage, or a workshop. With premium finishes at every turn and rare acreage offering both privacy and potential, this one-of-a-kind property is a true masterpiece!
- Listing Status:
- Active
- Date Added:
- September 21, 2026
- Data Last Updated:
- September 25, 2026 at 3:19AM
- Listing Office:
- Oertel Group Real Estate and Property : 4147791155
- Listing Agent:
- Beth Oertel : 4147791155
- MLS ID:
- 3597020

- Other Structures: PatioCovered
- Pool: In Ground
- Parking: Garage Faces SideParking spaces: 5
- General: One
- Originating MLS: realtrac
- County: Wilson CountyTN
- Topography: Private
- Zoning: 026 03415 000
- Fencing: Back Yard
- Utilities: Electricity AvailableNatural Gas AvailableWater Available
- Water: Public
- Sewer: Septic Tank
- Source: realtrac
This listing courtesy of Beth Oertel , Oertel Group Real Estate and Property
Monthly Payment
- Principal & Interest $
- Property Taxes $
- Home Insurance $
- VA Funding Fee $