110 Aspen Drive, Lenoir City, TN 37771
- 5 beds |
- 3 baths |
- 3,020 sqft
 Single-Family Home
  Built in 2021
  0.4acre lot
 2 car garage
  $214/sqft
  Listed 4 days ago
Property Description
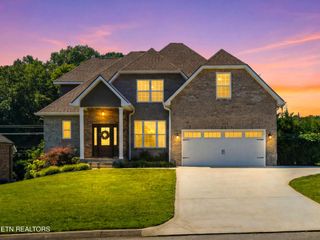
Better than new and move-in ready! This beautifully upgraded 5-bedroom, 3-bath home offers the perfect blend of style, comfort, and functionality in one of Lenoir City's most desirable neighborhoods. Situated on an oversized, level lot, this thoughtfully designed home features 3,020 square feet of living space with more than 2,300 square feet on the main level. The open-concept floor plan is filled with natural light and showcases hardwood flooring, a spacious living room with a cozy gas fireplace, and a chef-inspired kitchen complete with quartz countertops, a gas range, oversized island, walk-in pantry, and both formal and casual dining spaces. The main-level primary suite is a true retreat, featuring a luxurious en-suite bath and a custom walk-in closet with direct access to the laundry room. Two additional bedrooms and a full bath are also conveniently located on the main level. Upstairs, you'll find a new and beautifully finished 4th bedroom, a large bonus room with a full bath, offering endless possibilities as a 5th bedroom, guest suite, home office, media room, or playroom. Step outside to enjoy the spacious backyard, perfect for entertaining, relaxing, or letting pets play. With its premium upgrades, flexible layout, and convenient location near shopping, dining, schools, and easy access to Knoxville, this home truly checks every box. Don't miss your opportunity to own this exceptional home--schedule your private showing today!
- Listing Status:
- Active
- Date Added:
- August 7, 2026
- Data Last Updated:
- August 11, 2026 at 1:20AM
- Listing Office:
- LPT Realty LLC : 8773662213
- Listing Agent:
- Chase Drews : 8653713780
- MLS ID:
- 3336008

- Style: Contemporary
- Other Structures: PorchPatioCovered
- Parking: Garage Door OpenerAttachedParking spaces: 2
- General: Two
- HOA Amenities: 30.0Monthly
- Originating MLS: realtrac
- County: Loudon CountyTN
- Topography: Corner LotOtherLevel
- Zoning: 020G K 01100 000
- Utilities: Electricity AvailableNatural Gas AvailableWater Available
- Water: Public
- Sewer: Public Sewer
- Source: realtrac
This listing courtesy of Chase Drews , LPT Realty LLC
Monthly Payment
- Principal & Interest $
- Property Taxes $
- Home Insurance $
- VA Funding Fee $