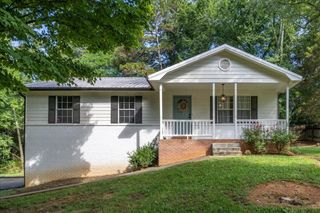
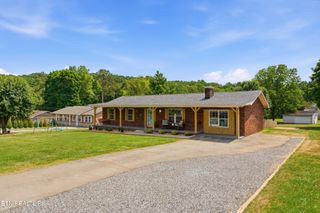
225 Hillsborough Lane, Lenoir City, TN 37772
- 3 beds |
- 3 baths |
- 1,919 sqft
 Single-Family Home
  Built in 2007
  0.75acre lot
 —— car garage
  $232/sqft
  Listed 1 month ago
Property Description
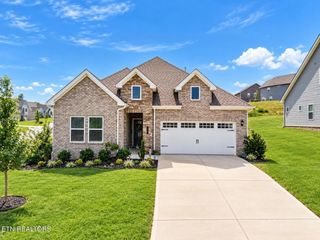
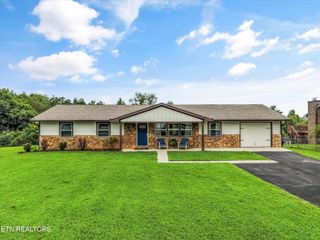
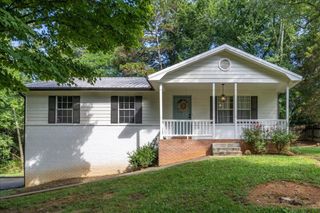
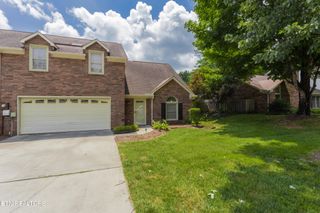
Country Charm Without the HOA! Meticulously maintained and nestled on approximately 0.75 acres, this beautiful home offers the perfect blend of privacy, comfort, and everyday convenience. From the inviting covered front porch to the peaceful tree-lined backyard, you'll immediately feel at home. Step inside to an open, thoughtfully designed floor plan featuring hardwood floors, abundant natural light, and a cozy gas fireplace that anchors the spacious living room. The dining area showcases elegant wainscoting, while the well-appointed kitchen offers generous cabinet and counter space that's perfect for preparing meals, entertaining guests, or gathering with family. The main-level primary suite provides a relaxing escape with a soaking tub, walk-in shower, and plenty of room to unwind. A convenient laundry room and guest half bath complete the main level. Upstairs, you'll find two generously sized bedrooms and a full bath, offering flexible space for family, guests, or a home office. Step outside and enjoy the lifestyle you've been looking for. The expansive deck overlooks a fully fenced backyard with mature trees creating a private backdrop ideal for cookouts, pets, gardening, or simply relaxing after a long day. Best of all, there's no HOA, giving you the freedom to truly enjoy your property. If you've been searching for a move-in-ready home that has been lovingly cared for, offers room to spread out, and delivers the peaceful feel of country living without sacrificing convenience, this one checks all the boxes. Schedule your private showing today!
- Listing Status:
- Active
- Date Added:
- August 24, 2026
- Data Last Updated:
- September 24, 2026 at 4:18PM
- Listing Office:
- Keller Williams West Knoxville : 8659665005
- Listing Agent:
- Carla Wiggins : 8652718039
- MLS ID:
- 3505953

- Style: Colonial
- Other Structures: DeckPatio
- Parking: Garage Door OpenerAttachedParking spaces: 0
- General: Two
- Originating MLS: realtrac
- County: Loudon CountyTN
- Topography: Cul-De-SacWoodedOther
- Zoning: 011M A 01500 000
- Utilities: Natural Gas AvailableWater Available
- Water: Public
- Sewer: Septic Tank
- Source: realtrac
This listing courtesy of Carla Wiggins , Keller Williams West Knoxville
Monthly Payment
- Principal & Interest $
- Property Taxes $
- Home Insurance $
- VA Funding Fee $