355 Harper Village Way, Lenoir City, TN 37771
- 3 beds |
- 3 baths |
- 1,509 sqft
 Single-Family Home
  Built in 2022
  3,485sqft lot
 1 car garage
  $212/sqft
  Listed 1 month ago
Property Description
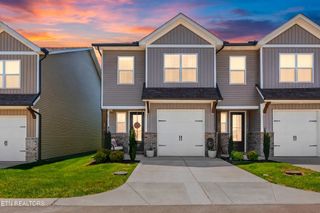
Welcome home to this beautiful 3-bedroom, 2.5-bath single-family condo located in the desirable Harper Village community in Lenoir City. Built in 2022, this corner unit is only 4 years old and offers modern finishes, a functional layout, and low-maintenance living. Step inside to find durable hard-surface flooring throughout the main living area, creating a bright and inviting space perfect for everyday living and entertaining. The spacious kitchen features stainless steel appliances, a large center island, and plenty of cabinet and counter space. Upstairs, the oversized primary suite offers a relaxing retreat with a huge walk-in closet and an en-suite bath with a double vanity and walk in shower. Two additional bedrooms and full bath provide flexibility for family, guests, or a home office. A separate laundry room adds everyday convenience. Need extra storage? You'll love the walk-in attic with generous floored storage space. Outside, enjoy the convenience of a one-car garage, private driveway, and the added privacy that comes with being a corner unit. With low HOA dues and an excellent location just minutes from the interstate, schools, shopping, dining, and everyday conveniences, this move-in-ready home offers the perfect combination of comfort, style, and convenience. Schedule your private showing today!
- Listing Status:
- Active
- Date Added:
- August 19, 2026
- Data Last Updated:
- September 24, 2026 at 6:18PM
- Listing Office:
- Smoky Mountain Realty LLC : 8659864646
- Listing Agent:
- Jennifer Vineyard-Curtis : 8658980915
- MLS ID:
- 3516286

- Style: Traditional
- Other Structures: Patio
- Parking: Garage Door OpenerAttachedParking spaces: 1
- General: Two
- HOA Amenities: SidewalksMaintenance Grounds55.0Monthly
- Originating MLS: realtrac
- County: Loudon CountyTN
- Topography: OtherCorner Lot
- Zoning: 010I B 03000 000
- Utilities: Electricity AvailableNatural Gas AvailableWater Available
- Water: Public
- Sewer: Public Sewer
- Source: realtrac
This listing courtesy of Jennifer Vineyard-Curtis , Smoky Mountain Realty LLC
Monthly Payment
- Principal & Interest $
- Property Taxes $
- Home Insurance $
- VA Funding Fee $