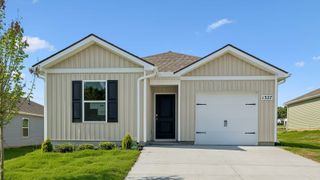
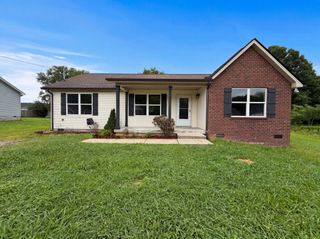
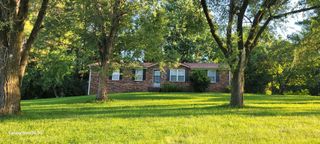
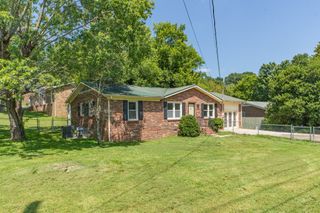
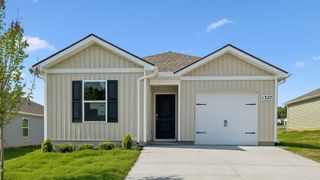
1317 Preakness Lane, Lewisburg, TN 37091
- 3 beds |
- 2 baths |
- 1,279 sqft
 Single-Family Home
  Built in 2025
  —— sqft lot
  1 car garage
  $203/sqft
  Listed 4 days ago
Property Description
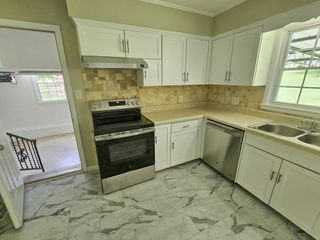
Welcome to the Devon at Saddle Trace, a new home community in Lewisburg, TN. This thoughtfully designed one-story floorplan offers 1,279 sq ft of comfortable and functional living space. Featuring three spacious bedrooms and two bathrooms, the Devon is perfect for families or those needing extra space for guests. The open-concept living area seamlessly connects the kitchen, dining, and living rooms, creating a warm and inviting atmosphere ideal for daily life and entertaining. The kitchen boasts modern stainless-steel appliances and quartz countertops, overlooking the dining and living areas so you can stay connected while cooking. Filled with natural light, the living room serves as a cozy spot for relaxing and socializing. Blending style and practicality, the Devon offers a versatile layout that adapts to various lifestyles. Whether hosting friends or enjoying a quiet night in, this home provides a balanced and enjoyable living experience. Contact us today to learn how to make the Devon yours at Saddle Trace in Lewisburg, TN.
- Listing Status:
- Active
- Date Added:
- August 6, 2026
- Data Last Updated:
- August 10, 2026 at 9:20PM
- Listing Office:
- D.R. Horton : 6614771819
- Listing Agent:
- Jeff James : 6614771819
- MLS ID:
- 3336264

- General: Smart Lock(s)
- Other Structures: Patio
- Parking: Garage Faces FrontParking spaces: 1
- Roofing: Asphalt
- General: One
- HOA Amenities: PlaygroundPoolSidewalksUnderground UtilitiesTrail(s)Maintenance GroundsRecreation Facilities50.0Monthly
- Originating MLS: realtrac
- County: Marshall CountyTN
- Utilities: Electricity AvailableWater Available
- Water: Public
- Sewer: Public Sewer
- Source: realtrac
This listing courtesy of Jeff James , D.R. Horton
Monthly Payment
- Principal & Interest $
- Property Taxes $
- Home Insurance $
- VA Funding Fee $

 New - 1 day ago