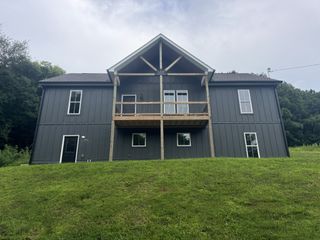
2025 Duncan Dr, Lewisburg, TN 37091
- 4 beds |
- 3 baths |
- 2,770 sqft
 Single-Family Home
  Built in 1986
  0.6acre lot
 2 car garage
  $162/sqft
  Listed 7 days ago
Property Description
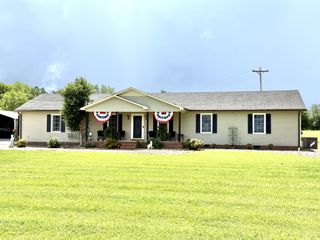
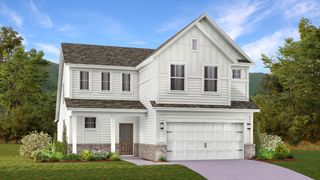
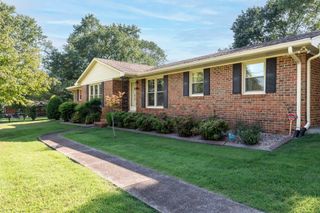
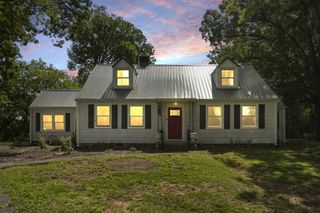
More photos coming soon. Tucked on a spacious 0.6-acre corner lot in the quiet Moonlight Hill community, this all-brick 4-bedroom, 3-full-bath home delivers the space, comfort, and peace of mind today’s buyers are searching for—without the wait or the compromise. ATTACHED 2-car garage and DETACHED 1-car garage with workshop space. Step inside and feel the difference. Plantation shutters filter soft light across generous living areas, while the large sunroom invites morning coffee, homework sessions, or quiet evenings. The multi-level deck and covered porch create seamless indoor-outdoor living, perfect for gatherings that stretch from afternoon to starlight. Downstairs, a finished basement bedroom and expansive rec room give everyone room to spread out—whether that’s a teen retreat, home office, or guest suite. Practical upgrades make everyday life easier: • 2-car attached garage plus a detached garage for extra storage or hobbies • Storm shelter/saferoom for true peace of mind • Storage building that remains with the property • Central heat & air, city water & sewer, and a functional, family-ready kitchen No HOA. Solid schools. Rolling terrain with room to play, garden, or simply breathe. At 2,770 square feet of thoughtfully finished space, this home was built for real family living—not just looking good in photos.Homes like this don’t linger. Schedule your private tour and see why the next owners will feel like they finally found the one. Preferred Lended contributing up to 1% towards Buyer buy down/closing costs. Contact 615-943-3781 for more information.
- Listing Status:
- Coming Soon
- Date Added:
- August 6, 2026
- Data Last Updated:
- August 10, 2026 at 10:21PM
- Listing Office:
- Vastland Realty Group, LLC : 6159433781
- Listing Agent:
- Christy Frewin, M.A.Ed., SRES, E-PRO, MRP, ABR : 6159433781
- MLS ID:
- 3335393

- General: Extra Closets
- Appliances: Electric OvenElectric RangeDishwasherMicrowaveRefrigerator
- Basement: Full
- Flooring: CarpetWoodTile
- A/C: Central AirElectric
- Heating: CentralNatural Gas
- Fireplace: Living RoomFireplaceFireplaces: 1
- General: Storm Shelter
- Style: Contemporary
- Other Structures: PorchPatioCovered
- Parking: Garage Faces SideConcreteParking spaces: 4
- Roofing: Shingle
- General: Two
- Originating MLS: realtrac
- County: Marshall CountyTN
- Zoning: 063N A 05400 000
- Utilities: Electricity AvailableNatural Gas AvailableWater Available
- Water: Public
- Sewer: Public Sewer
- Source: realtrac
This listing courtesy of Christy Frewin, M.A.Ed., SRES, E-PRO, MRP, ABR , Vastland Realty Group, LLC
Monthly Payment
- Principal & Interest $
- Property Taxes $
- Home Insurance $
- VA Funding Fee $

 New - 1 day ago