240 Crestview Dr, Lewisburg, TN 37091
- 3 beds |
- 3 baths |
- 3,386 sqft
 Single-Family Home
  Built in 1998
  1.65acre lot
 1 car garage
  $146/sqft
  Listed 1 month ago
Property Description
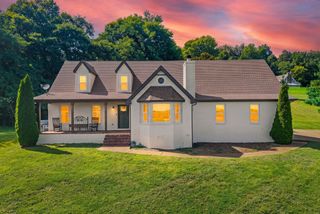
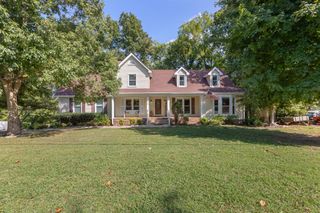
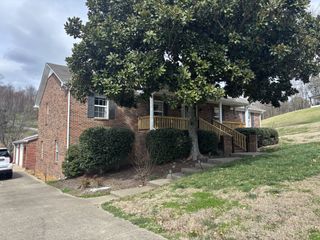
PRICE IMPROVEMENT!!! Don't miss this incredible opportunity to make this spacious 3-bedroom, 3-bath home in the desirable Crestridge subdivision your own. Offering 3,386 square feet on 1.65 fully fenced acres, this property delivers the space, flexibility, and value today's buyers are searching for. The updated kitchen features custom cabinetry, stylish backsplash, complementary countertops, abundant storage, and a picture window overlooking the expansive backyard. A convenient drop zone just inside the deck entrance keeps daily life organized, while the semi-open dining area flows easily for family meals and entertaining. The inviting living room showcases a gas fireplace, shiplap accent wall, and updated lighting for a warm, welcoming feel. The main level also includes a dedicated office with a charming farmhouse door and a versatile den that's perfect as a media room, man cave, teen hangout, playroom, or second living area. Upstairs, you'll find all three bedrooms and two full baths, along with an oversized bonus room featuring an attached flex space ideal for a home office, hobby room, workout area, oversized closet, or additional storage. The generous floor plan offers endless possibilities to fit your lifestyle. Step outside to enjoy the peaceful backyard complete with mature trees, a large deck, hot tub that remains, newly installed Amish-built storage shed, and permanent dog house. The attached one-car garage is currently used as a workshop and provides convenient walk-in crawl space access. Located just minutes from downtown Lewisburg and a short drive to I-65, this property offers the perfect blend of privacy, convenience, and room to grow. With motivated sellers, this is an opportunity you won't want to miss!
- Listing Status:
- Active
- Date Added:
- July 6, 2026
- Data Last Updated:
- August 10, 2026 at 11:20PM
- Listing Office:
- Keller Williams Realty : 6152934853
- Listing Agent:
- Josh Webb : 6152934853
- MLS ID:
- 3260695

- Other Structures: Deck
- Parking: Garage Faces SideDrivewayParking spaces: 5
- General: Two
- Originating MLS: realtrac
- County: Marshall CountyTN
- Topography: Level
- Zoning: 063 01500 000
- View: Trees/WoodsView
- Fencing: Back Yard
- Utilities: Water Available
- Water: Public
- Sewer: Septic Tank
- Source: realtrac
This listing courtesy of Josh Webb , Keller Williams Realty
Monthly Payment
- Principal & Interest $
- Property Taxes $
- Home Insurance $
- VA Funding Fee $