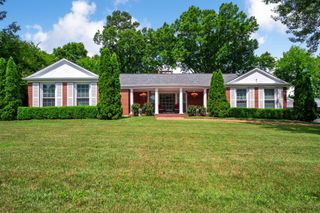
108 Forrest Avenue S, Lookout Mountain, TN 37350
- 3 beds |
- 3 baths |
- 2,112 sqft
 Single-Family Home
  Built in 1960
  0.33acre lot
 1 car garage
  $298/sqft
  Listed 1 month ago
Property Description
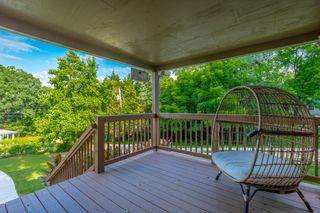
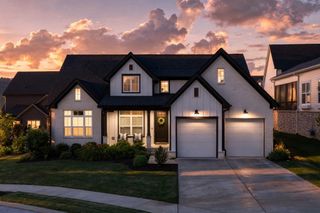
Welcome to a lifestyle of comfort and ease on Lookout Mountain. This residence is nestled in the wooded landscape of Lookout Mountain, Tennessee and strikes a balance between mid-century nostalgia and upscale, mountain-living updates. Step through the threshold into an expansive, open-concept main living area flooded with natural light. This flows into a kitchen designed with a modern approach while tipping its hat to 1960s minimalism, featuring new granite countertops, custom refaced cabinetry, new tile work and floating shelves. Appliances include a 6-burner Thermador range, Frigidaire wall oven, a Bosch dishwasher and Kitchen-Aid refrigerator. Positioned perfectly on a generous mountain lot, the exterior boasts a new screened-in Moderno 15'x21'x10' porch, constructed of durable metal framing and the Dolce screen wall framing system, leaving nothing but clean, minimalist lines for the outdoor view. The porch is incorporated upon an existing stamped concrete patio. Adjoining the porch area is an open stone patio, the perfect footprint for morning coffee or outside dining completely surrounded by mature hardwoods and the quiet rustle of Lookout Mountain. The terrace level offers exceptional versatility, with open space, a half-bath, new flooring, a Queen-size Murphy bed, and a new sliding insulated glass door, perfect for guests or a flexible living space. Set within this desirable community, this property combines everyday convenience with a Lookout Mountain address. This home is in move-in condition, and zoned for the award winning Lookout Mountain Elementary School. Enjoy the absolute best of mountain living with a peaceful, tight-knit community feel, immediate access to world-class hiking trails and views. All while being just a short, 6 mile scenic drive down the mountain into the heart of downtown Chattanooga, TN.
- Listing Status:
- Pending
- Date Added:
- July 9, 2026
- Data Last Updated:
- August 10, 2026 at 9:36PM
- Listing Office:
- Horizon Sotheby's International Realty : 423-756-9999
- MLS ID:
- 1538432

- General: Ceiling Fan(s)Granite CountersRecessed LightingWet BarTub/shower ComboEn Suite
- Appliances: CooktopDryerDishwasherElectric OvenMicrowaveRefrigeratorWasherWall Oven
- Laundry: In BasementLaundry Room
- Basement: Finished
- Flooring: CarpetHardwoodLuxury VinylTile
- A/C: Central Air
- Heating: CentralNatural Gas
- General: Private Yard
- Style: Ranch
- Parking: ConcreteGarageGarage Door OpenerGarage Faces Front
- Roofing: AsphaltShingle
- Windows: Insulated WindowsVinyl Frames
- General: FrameStoneBlock
- Road/Access: City Street
- Originating MLS: Greater Chattanooga REALTORS®
- County: Hamilton
- Zoning: LT 23 PT 24 ANNIS & TYLER PB6 PG2166l J 006
- Fencing: Fenced
- Utilities: Electricity ConnectedNatural Gas ConnectedSewer ConnectedWater Connected
- Water: Public
- Sewer: Public Sewer
- Source: Greater Chattanooga REALTORS®
This listing courtesy of Horizon Sotheby's International Realty
Monthly Payment
- Principal & Interest $
- Property Taxes $
- Home Insurance $
- VA Funding Fee $