213 Gado Lane, Loudon, TN 37774
- 3 beds |
- 3 baths |
- 2,500 sqft
 Single-Family Home
  Built in 2026
  0.31acre lot
 2 car garage
  $300/sqft
  Listed 2 months ago
Property Description
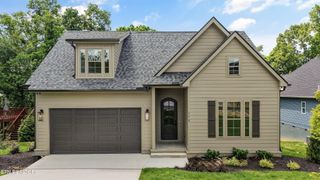
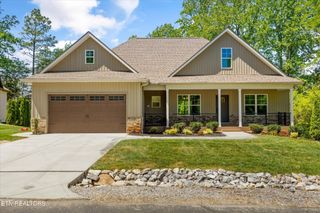
Brand new construction and move-in ready in Tellico Village! Located in the desirable Mialaquo neighborhood, this thoughtfully designed ranch-style home offers 2,500 square feet of heated and cooled living space with an open floor plan, 3 bedrooms, 3 full bathrooms, a bonus room/4th Bedroom/Flex Room w/Full Bathroom, and an oversized 2-car garage. From the welcoming covered front porch and double glass entry doors to the quality finishes throughout, you'll appreciate the attention to detail at every turn. The spacious great room features a tray ceiling, gas log fireplace with brick surround, and custom built-in bookcases with glass-pane cabinet doors. The adjoining dining area is filled with natural light from three large windows overlooking the private backyard and provides direct access to the screened porch, creating an ideal space for entertaining or everyday living. The kitchen is designed to impress with custom wood cabinetry, soft-close doors and drawers, leathered granite countertops, subway tile backsplash, a large center island with farmhouse sink, decorative hammered-glass pendant lighting, and stainless appliances including a wall oven, 6-burner gas cooktop, dishwasher, refrigerator, and microwave. A large walk-in daylight pantry offers additional storage, shelving, drawers, and workspace. The primary suite provides a relaxing retreat with a tray ceiling, abundant natural light, dual custom closets with organizers, and a well-appointed bath featuring a tiled floor-to-ceiling walk-in shower with dual shower heads, bench seat, niche, transom window, water closet, double vanity, granite countertops, and custom cabinetry. Two guest bedrooms are located on the main level, both featuring ceiling fans, large front-facing windows, and closets with sliding doors. The guest bathroom is finished with custom wood cabinetry, a granite countertop, porcelain sink, decorative mirror and lighting, tiled flooring, and a porcelain tub/shower combination with tile extending
- Listing Status:
- Active
- Date Added:
- August 7, 2026
- Data Last Updated:
- August 11, 2026 at 6:19PM
- Listing Office:
- Lake Homes Realty of East Tennessee : 8658502518
- Listing Agent:
- Karen Packett : 8665253466
- MLS ID:
- 3337541

- Style: Other
- Other Structures: PorchCovered
- Parking: AttachedParking spaces: 2
- Roofing: Shingle
- General: Three Or More
- HOA Amenities: ClubhouseGolf CourseParkPlaygroundPoolTennis Court(s)Fitness Center187.0Monthly
- Originating MLS: realtrac
- County: Loudon CountyTN
- Topography: Level
- Zoning: 068N J 00100 000
- Utilities: Water Available
- Water: Public
- Sewer: Public Sewer
- Source: realtrac
This listing courtesy of Karen Packett , Lake Homes Realty of East Tennessee
Monthly Payment
- Principal & Interest $
- Property Taxes $
- Home Insurance $
- VA Funding Fee $