239 Ootsima Way, Loudon, TN 37774
- 3 beds |
- 2 baths |
- 1,988 sqft
 Single-Family Home
  Built in 2026
  0.27acre lot
 2 car garage
  $277/sqft
  Listed 1 month ago
Property Description
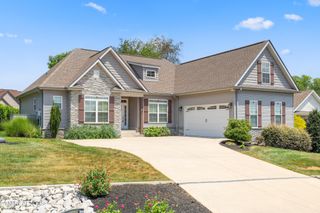
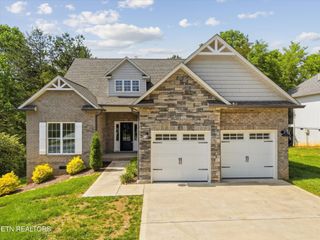
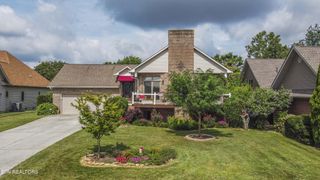
**Some homes check the boxes. This one raises the standard.** Designed for effortless one-level living, this exceptional 3-bedroom, 2-bath residence with a dedicated office proves that not all new construction is created equal. Every material, finish, and design decision was selected with one goal in mind: creating a home that feels custom... not builder grade. The difference is apparent before you ever walk through the front door. Finished with **James Hardie siding** instead of traditional vinyl, this home offers superior durability, timeless curb appeal, and lasting value. The **fully sodded, professionally irrigated yard** creates a beautiful, low-maintenance landscape from day one, while carefully selected architectural details establish a level of quality rarely found in today's market. Inside, thoughtful craftsmanship is evident at every turn. The open-concept floor plan is complemented by solid wood cabinetry extending to the ceiling, quartz countertops throughout, stainless steel appliances, designer lighting, elevated plumbing fixtures, extensive trim work, and custom details that create a warm, sophisticated atmosphere. The private owner's suite was designed as a true retreat. The spa-inspired bath showcases **floor-to-ceiling tiled walls**, an oversized walk-in shower, a soaking tub, and custom closet solutions that seamlessly blend luxury with everyday functionality. The owner's bedroom is elevated with custom trim detailing, creating a refined space that feels both elegant and inviting. A dedicated home office provides the flexibility today's buyers are looking for, while the oversized laundry room features a sink base, generous workspace, and abundant storage--proving that even the most functional spaces were designed with intention. The oversized garage is finished with a durable epoxy-coated floor, delivering a clean, polished look that reflects the same attention to detail found throughout the home.
- Listing Status:
- Active
- Date Added:
- July 22, 2026
- Data Last Updated:
- August 11, 2026 at 7:20AM
- Listing Office:
- United Real Estate Solutions : 8653840009
- Listing Agent:
- Megan Thomas : 8653840009
- MLS ID:
- 3302096

- Style: Traditional
- Other Structures: PorchCovered
- Parking: Garage Door OpenerAttachedParking spaces: 2
- General: One
- HOA Amenities: 189.0Monthly
- Originating MLS: realtrac
- County: Loudon CountyTN
- Topography: Other
- Zoning: 050M A 01600 000
- Utilities: Electricity Available
- Water: Other
- Sewer: Public Sewer
- Source: realtrac
This listing courtesy of Megan Thomas , United Real Estate Solutions
Monthly Payment
- Principal & Interest $
- Property Taxes $
- Home Insurance $
- VA Funding Fee $