1706 Ridgeview Run, Lynchburg, TN 37352
- 3 beds |
- 3 baths |
- 2,220 sqft
 Single-Family Home
 Built in 2026
 0.89acre lot
 2 car garage
 $292/sqft
 Listed 28 days ago
Property Description
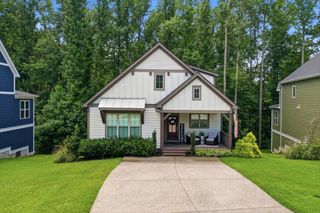
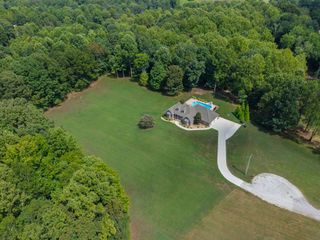
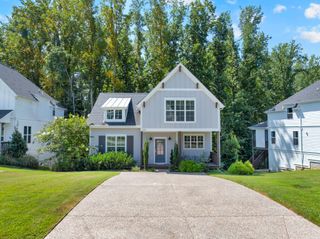
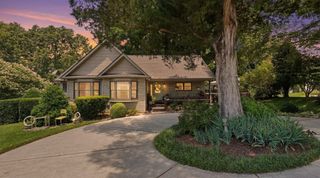
$5,000 LENDER CREDIT and FREE APPRAISAL with First Community Mortgage (Sterling Smith) Lake Access to Tim's Ford Lake! Lot connects to TVA common area owned by TVA. It is not dock permitable but allows access to swim, fish, kayak, etc. Make this NEW Custom Construction by GH Custom Homes in Ridgeville Subdivision your NEW Permanent Retreat! With over 2200 square feet of interior living space and 440 square feet of exterior covered porches, this home boasts comfortable living with countless opportunities to casually entertain, relax and unwind. Main floor living includes: 3 (split concept) Bedrooms, 2 full Baths. There is an inviting and natural flow from the Living Room, Kitchen, and Dining areas. Layout functionality, privacy, and flexibility of uses have been thoughtfully considered in all areas. On the second floor you'll find a Large Bonus/Media/Flex Room with an additional full Bath. Vaulted ceilings, custom woodworking, trim, luxury vinyl plank flooring, tilework, detailed finishes and fixtures add superior charm and warmth throughout the home. Note: Because this Custom Home is still Under Construction, the actual finishes and description of this listing are subject to change. Buyer and Buyer's Agent to verify all pertinent information. Taxes to be determined.
- Listing Status:
- Active
- Date Added:
- October 14, 2026
- Data Last Updated:
- November 11, 2026 at 3:20AM
- Listing Office:
- BHGRE Baker & Cole : 9318080166
- Listing Agent:
- Susan Baker, Broker. GRI : 9318080166
- MLS ID:
- 3620509

- Other Structures: PorchCovered
- Parking: Garage Faces SideParking spaces: 2
- General: Two
- Originating MLS: realtrac
- County: Moore CountyTN
- Topography: Rolling Slope
- Zoning: 036N A 04300 000
- Utilities: Electricity AvailableWater Available
- Water: Public
- Sewer: Septic Tank
- Source: realtrac
This listing courtesy of Susan Baker, Broker. GRI , BHGRE Baker & Cole
Monthly Payment
- Principal & Interest $
- Property Taxes $
- Home Insurance $
- VA Funding Fee $