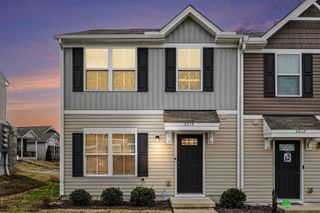
1039 Heritage Dr, Madison, TN 37115
- 2 beds |
- 3 baths |
- 1,368 sqft
 Town Home
  Built in 1973
  871sqft lot
 —— car garage
  $172/sqft
  Listed 17 days ago
Property Description
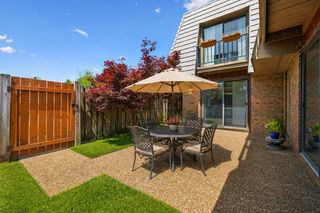
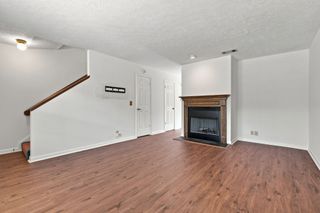
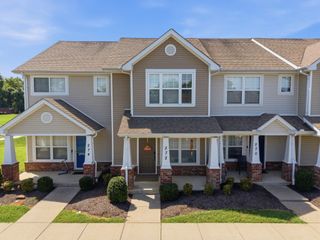
Storage smart and move-in ready this 2 bedroom, 2.5 bath home with rare office space on the second floor offers 1,368 square feet of thoughtfully updated living space in Madison. The kitchen and bathrooms have been beautifully renovated. Kitchen features stainless steel appliances and granite counter tops less than 3 years old. Updated flooring runs throughout for a clean, modern feel from room to room. What sets this one apart is the storage: a decked attic above the carport gives you real, usable space for seasonal and overflow items, plus a dedicated storage room provides the kind of practical square footage that's hard to find at this price point. Step outside to a fully fenced backyard, perfect for pets, entertaining, or simply relaxing. Updated, functional, and smartly designed schedule your showing today.
- Listing Status:
- Active
- Date Added:
- September 16, 2026
- Data Last Updated:
- September 25, 2026 at 5:19AM
- Listing Office:
- Elevate Powered By EXIT : 6153733948
- Listing Agent:
- Christopher Remy Sonnier : 2252688215
- MLS ID:
- 3546491

- Other Structures: Patio
- Pool: In Ground
- Parking: AttachedUnassignedParking spaces: 12
- Roofing: Asphalt
- General: One
- HOA Amenities: ClubhousePool410.0Monthly
- Originating MLS: realtrac
- County: Davidson CountyTN
- Topography: Level
- Zoning: 042110A03900CO
- Fencing: Back Yard
- Utilities: Water Available
- Water: Public
- Sewer: Public Sewer
- Source: realtrac
This listing courtesy of Christopher Remy Sonnier , Elevate Powered By EXIT
Monthly Payment
- Principal & Interest $
- Property Taxes $
- Home Insurance $
- VA Funding Fee $