2111 Chadwell Retreat Dr, Madison, TN 37115
- 3 beds |
- 3 baths |
- 1,742 sqft
 Town Home
  Built in 2024
  871sqft lot
 1 car garage
  $230/sqft
  Listed 4 months ago
Property Description
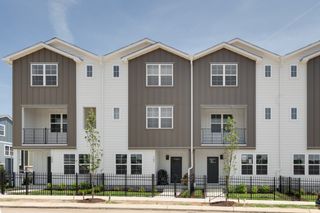
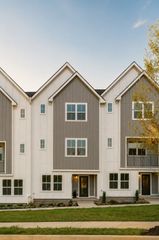
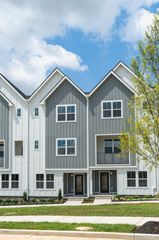
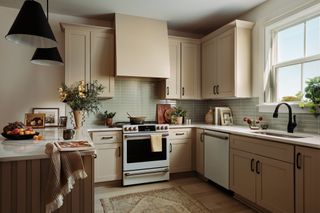
NEW PRICE! CREATING AN EXCEPTIONAL NASHVILLE VALUE. Here is your opportunity to own a new-build Craftsman-style townhome offering 1,742 square feet, 3 bedrooms, 2.5 baths, and an attached garage, all just minutes from downtown Nashville. Step inside to a bright, thoughtfully designed floor plan where hardwood flooring extends throughout the living areas and bedrooms with no carpet anywhere in the home. The kitchen is designed for both everyday living and entertaining with granite countertops, tile backsplash, stainless steel appliances, ample cabinetry, and an easy connection to the dining and living spaces. Upstairs, the spacious primary suite provides a comfortable retreat with a large walk-in closet featuring custom wood shelving and a private bath complete with a tiled shower, double vanity, and granite countertops. Two additional bedrooms provide flexibility for guests, a home office, or whatever fits your lifestyle. A conveniently located second-floor laundry keeps everyday chores close to the bedrooms. Enjoy the benefits of new construction without the upkeep of an older home, including modern finishes, energy-efficient systems, an attached one-car garage, and the added confidence of a one-year builder's warranty. The HOA further simplifies ownership by covering exterior maintenance, building insurance, and professional landscaping. Located in Madison, you'll have convenient access to nearby parks and walking trails, shopping, dining, and major routes into Nashville. Whether you're purchasing your first home, downsizing, or simply looking for more value within the Nashville market, this is an opportunity worth another look.
- Listing Status:
- Active
- Date Added:
- March 24, 2026
- Data Last Updated:
- August 10, 2026 at 9:20PM
- Listing Office:
- Compass : 6154173373
- Listing Agent:
- Roger Lyle Bradley : 6154173373
- MLS ID:
- 3158671

- General: Balcony
- Other Structures: PorchCovered
- Parking: Garage Door OpenerAttachedConcreteParking spaces: 2
- General: One
- HOA Amenities: Maintenance StructureMaintenance GroundsInsurance230.0Monthly
- Originating MLS: realtrac
- County: Davidson CountyTN
- Zoning: 051020A03900CO
- Utilities: Electricity AvailableWater AvailableCable Connected
- Water: Public
- Sewer: Public Sewer
- Source: realtrac
This listing courtesy of Roger Lyle Bradley , Compass
Monthly Payment
- Principal & Interest $
- Property Taxes $
- Home Insurance $
- VA Funding Fee $