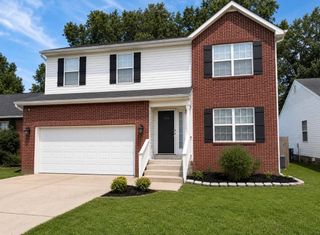
400 Nesbitt Ln, Madison, TN 37115
- 4 beds |
- 3 baths |
- 2,150 sqft
 Single-Family Home
  Built in 1970
  0.91acre lot
 2 car garage
  $228/sqft
  Listed 19 days ago
Property Description
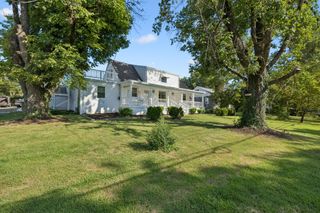
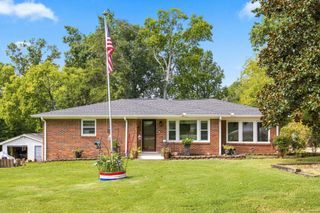
Welcome to a home with plenty of space, character, and room to make it your own! Situated on a large corner lot just under an acre, this well-maintained 4-bedroom, 3-bath home offers a versatile split-level layout with multiple living spaces inside and out. Important mechanical updates have already been made such as new HVAC (2024), new roof (2014), and new windows with a lifetime warranty (2016). The main level features real hardwood floors, a spacious living room, an open kitchen, and a charming dining nook. Upstairs, you’ll find three bedrooms and two full baths, including a primary suite with its own private bathroom. Downstairs offers even more flexibility with a large den featuring a cozy fireplace, an additional bedroom, and a full bathroom. This could perfect for guests, a home office, or additional living space. Step from the den onto the screened and covered patio overlooking the spacious back yard. Outside, a wraparound front driveway provides plenty of parking and easy access, while a second driveway at the rear leads to the two-car garage. With a great layout, nearly an acre of property, and a home that has been well cared for over the years, this is a wonderful opportunity to move in now and update over time to truly make it your own. -- Some photos have been enhanced by AI to show the room's full potential
- Listing Status:
- Active
- Date Added:
- August 11, 2026
- Data Last Updated:
- August 25, 2026 at 7:19AM
- Listing Office:
- Benchmark Realty, LLC : 6152180793
- Listing Agent:
- Wyatt Evans : 6152180793
- MLS ID:
- 3506032

- Style: Split Level
- Other Structures: ScreenedPatioCovered
- Parking: Garage Faces RearParking spaces: 2
- Roofing: Shingle
- General: One
- Originating MLS: realtrac
- County: Davidson CountyTN
- Zoning: 04208001100
- Utilities: Electricity AvailableNatural Gas AvailableWater Available
- Water: Public
- Sewer: Public Sewer
- Source: realtrac
This listing courtesy of Wyatt Evans , Benchmark Realty, LLC
Monthly Payment
- Principal & Interest $
- Property Taxes $
- Home Insurance $
- VA Funding Fee $

 New - 1 day ago