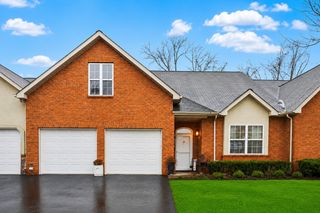
746 N DuPont Ave, Madison, TN 37115
- 3 beds |
- 4 baths |
- 2,036 sqft
 Town Home
  Built in 2023
  —— sqft lot
  2 car garage
  $187/sqft
  Listed 1 month ago
Property Description
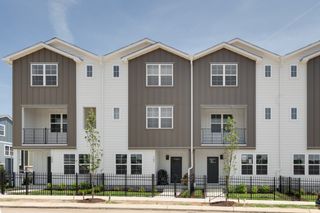
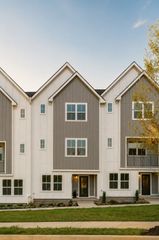
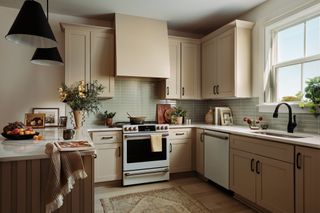
OPEN HOUSE THIS SUNDAY 8/9. MOTIVATED SELLER. Welcome to gated living in Soren, a newer community in the heart of Madison. This end-unit townhome enjoys a rare advantage: extra windows on the exposed side flood the interior with sunlight and give it a level of privacy the interior units simply can't match. The three-story layout is built for real life. A private guest suite sits on the entry level alongside the two-car garage, the second floor opens up into a bright, connected living-dining-kitchen space made for hosting, and the top floor is reserved for two bedroom suites, including a roomy owner's retreat. The kitchen anchors the middle level with high end surfaces, plenty of counter room to spread out, and oversized windows that keep sunlight moving through the space. Light is the through-line here; it reaches every floor and keeps the whole place feeling open and warm. Beyond the front door, Soren residents get secured entry, shared community areas, and an on-site dog park, with the freshly redone Madison Park and Community Center sitting less than a minute up the road. That facility is a genuine amenity, packing in a full gym, group fitness, basketball and pickleball, trails, and organized adult leagues. And the timing on Madison is hard to ignore. The corridor is drawing serious investment right now, with the Rivergate Mall overhaul, a wave of incoming shops and restaurants, and a new In-N-Out all on the way. Day to day, you're minutes from neighborhood staples like Pinky Ring Pizza, Madtown Coffee, Eastside Bowl, and Harken Hall. It adds up to a home that pairs modern, low-maintenance living with real amenities and one of the most talked-about growth stories in the Nashville area.
- Listing Status:
- Active
- Date Added:
- June 25, 2026
- Data Last Updated:
- August 10, 2026 at 9:20PM
- Listing Office:
- Elam Real Estate : 6155382400
- Listing Agent:
- Sean Dunson : 6155382400
- MLS ID:
- 3250303

- Style: Contemporary
- Parking: Garage Door OpenerGarage Faces RearParking spaces: 2
- Roofing: Shingle
- General: Three Or More
- HOA Amenities: Dog ParkGatedParkSidewalksUnderground UtilitiesMaintenance GroundsTrash160.0Monthly
- Originating MLS: realtrac
- County: Davidson CountyTN
- Topography: Level
- Zoning: 043100E00500CO
- Utilities: Electricity AvailableWater Available
- Water: Public
- Sewer: Public Sewer
- Source: realtrac
This listing courtesy of Sean Dunson , Elam Real Estate
Monthly Payment
- Principal & Interest $
- Property Taxes $
- Home Insurance $
- VA Funding Fee $