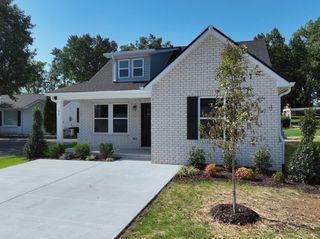
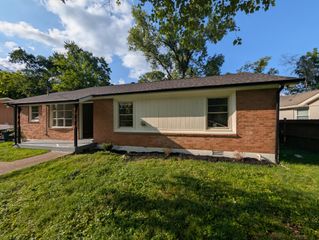
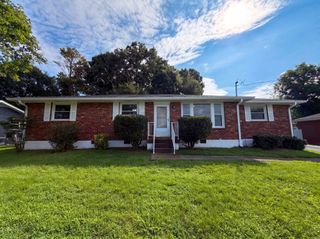
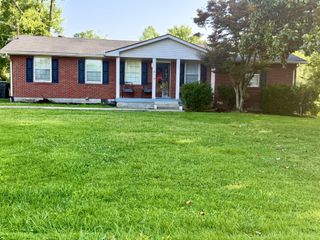
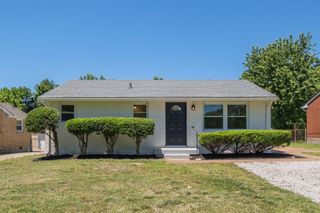
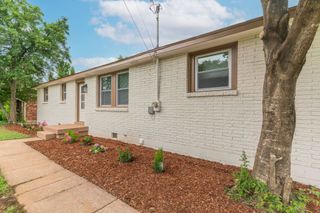
936 Santa Maria Cv, Madison, TN 37115
- 4 beds |
- 2 baths |
- 1,403 sqft
 Single-Family Home
  Built in 1999
  4,792sqft lot
 —— car garage
  $267/sqft
  Listed 1 month ago
Property Description
Beautifully renovated 4-bedroom home situated on a large, level lot in a private cul-de-sac. Filled with natural light, this move-in ready home features soaring ceilings, an open and inviting layout, and a spacious kitchen with all new stainless steel appliances. The primary suite offers a detailed tray ceiling, creating a relaxing retreat. Step outside to a brand-new deck overlooking a private, wooded backyard—perfect for entertaining or enjoying peaceful evenings. Additional features include outdoor storage and a spacious yard with plenty of room to play or garden. Offering privacy, modern updates, and a desirable setting, this home is the perfect blend of comfort and convenience. Up to 1% lender credit on the loan amount when buyer uses Seller's Preferred Lender.
- Listing Status:
- Active
- Date Added:
- July 16, 2026
- Data Last Updated:
- August 10, 2026 at 7:18PM
- Listing Office:
- The Ashton Real Estate Group of RE/MAX Advantage : 6153011650
- Listing Agent:
- Gary Ashton : 6153011631
- MLS ID:
- 3278619

- Style: Ranch
- Other Structures: PorchDeckCovered
- Parking: ConcreteDrivewayParking spaces: 0
- Roofing: Asphalt
- General: One
- HOA Amenities: 130.0Annually
- Originating MLS: realtrac
- County: Davidson CountyTN
- Topography: Cul-De-Sac
- Zoning: 052080A25300CO
- Utilities: Electricity AvailableWater AvailableCable Connected
- Water: Public
- Sewer: Public Sewer
- Source: realtrac
This listing courtesy of Gary Ashton , The Ashton Real Estate Group of RE/MAX Advantage
Monthly Payment
- Principal & Interest $
- Property Taxes $
- Home Insurance $
- VA Funding Fee $