1209 Woodcrest Dr, Manchester, TN 37355
- 3 beds |
- 2 baths |
- 1,455 sqft
 Single-Family Home
 Built in 1969
 0.4acre lot
 1 car garage
 $220/sqft
 Listed 29 days ago
Property Description
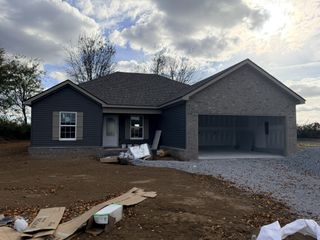
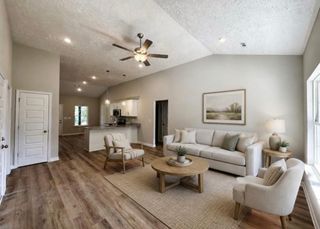
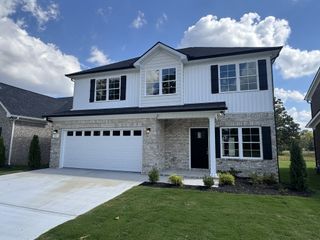
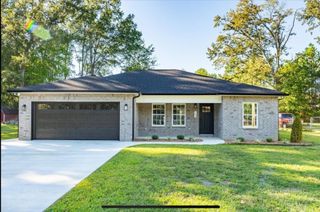
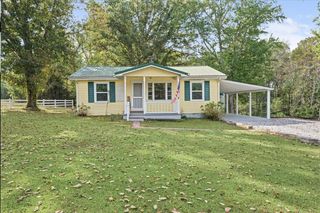
Welcome to 1209 Woodcrest Drive in Manchester! Situated on approximately 0.40 acres in an established neighborhood, this charming 3-bedroom, 1.5-bath home has been lovingly maintained by the same family for 36 years and features an extensive list of recent improvements! Updates include a new metal roof and gutters, new garage door, new LVP flooring, granite countertops in the kitchen and main bathroom, new kitchen appliances, updated lighting and plumbing fixtures, interior plumbing improvements, and fresh paint throughout. Select windows have also been replaced, while original hardwood flooring was beautifully refinished in the bedrooms and hallway to preserve some of the home's character. The functional layout offers a comfortable living room, dining area, and updated kitchen with neutral finishes throughout. The home features natural gas heating and a natural gas water heater, while the attached one-car garage is also heated with natural gas and offers a workbench, shelving, laundry space, and additional attic storage. Outside, enjoy a spacious backyard with mature shade trees, a large concrete patio, and a paved driveway, providing plenty of room for outdoor activities, entertaining, or simply relaxing. Conveniently located near Manchester's shopping, dining, and everyday amenities, with easy access to I-24. With so many improvements already completed, this home is ready for its next chapter!
- Listing Status:
- Active
- Date Added:
- October 18, 2026
- Data Last Updated:
- November 10, 2026 at 4:19PM
- Listing Office:
- SimpliHOM : 7192338206
- Listing Agent:
- Jordan Mitchell : 7192338206
- MLS ID:
- 3620232

- Style: Ranch
- Parking: Garage Faces SideParking spaces: 1
- Roofing: Metal
- General: One
- Originating MLS: realtrac
- County: Coffee CountyTN
- Zoning: 085A F 01400 000
- Utilities: Electricity AvailableNatural Gas AvailableWater Available
- Water: Public
- Sewer: Public Sewer
- Source: realtrac
This listing courtesy of Jordan Mitchell , SimpliHOM
Monthly Payment
- Principal & Interest $
- Property Taxes $
- Home Insurance $
- VA Funding Fee $