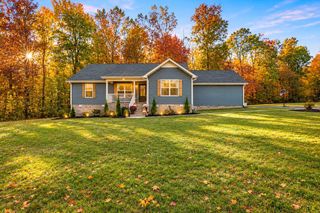
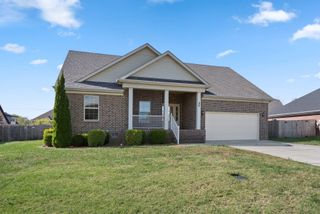
17 Fire Lake Dr, Manchester, TN 37355
- 3 beds |
- 2 baths |
- 1,590 sqft
 Single-Family Home
 Built in 2025
 0.74acre lot
 2 car garage
 $257/sqft
 Listed 1 month ago
Property Description
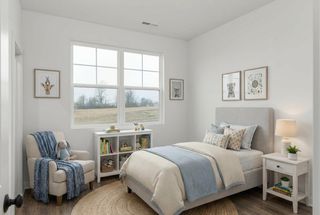
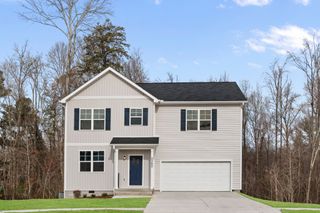
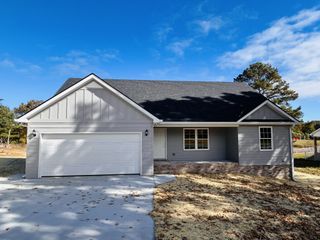
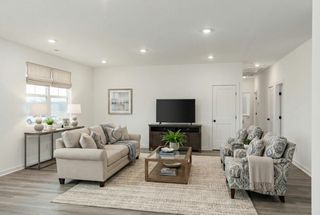
This 2025 new construction home is BETTER than new and close to lake adventures! The front covered porch greets you from the tree lined street and entices you to enter. Once inside you are greeted by a warm gas fireplace, wooden beams, and a gorgeous view into the woods out back. You will immediately be drawn to the 12x35 covered and screened back porch. The view feels like you are in a tree house! The interior of this home has been thoughtfully designed and lighting package was updated since 2025. The open concept allows a warm space to feel connected with friends and family. Beautiful upgraded LVP, designer floor tiles, and carpet in bedrooms only. The owners suite truly is a private oasis with its own access to the back, screened porch! The HUGE custom tiled shower and vanity in the owners suite are great additions to the spa like feeling it creates. The exterior boasts .71 wooded acres, a two-car attached garage, front board and batten design, wood gables & porch posts, and a large crawl space for storage.
- Listing Status:
- Active
- Date Added:
- September 25, 2026
- Data Last Updated:
- November 10, 2026 at 9:19PM
- Listing Office:
- SimpliHOM : 6153967604
- Listing Agent:
- Candice (Candi) Panesi : 6153967604
- MLS ID:
- 3598400

- Style: Craftsman
- Other Structures: PorchDeckScreenedCovered
- Parking: Garage Door OpenerGarage Faces FrontConcreteDrivewayParking spaces: 2
- Roofing: Shingle
- General: One
- HOA Amenities: Boat Dock
- Originating MLS: realtrac
- County: Coffee CountyTN
- Topography: ClearedRolling SlopeWooded
- Zoning: 087P B 02300 000
- View: Trees/WoodsWaterView
- Fencing: Other
- Utilities: Electricity AvailableWater Available
- Water: Public
- Sewer: Septic Tank
- Source: realtrac
This listing courtesy of Candice (Candi) Panesi , SimpliHOM
Monthly Payment
- Principal & Interest $
- Property Taxes $
- Home Insurance $
- VA Funding Fee $