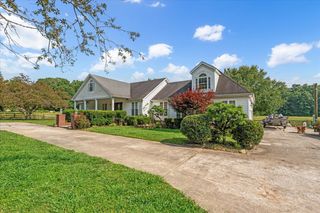
188 Red Oak Dr, Manchester, TN 37355
- 3 beds |
- 3 baths |
- 2,567 sqft
 Single-Family Home
  Built in 1987
  0.71acre lot
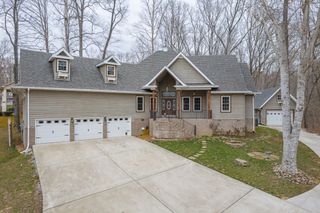
 4 car garage
  $234/sqft
  Listed 1 month ago
Property Description
Welcome to your own private retreat where timeless charm meets modern updates and exceptional outdoor living. Beautifully maintained and thoughtfully updated, this home offers the perfect balance of comfort, functionality, and entertaining space. The remodeled kitchen is the centerpiece of the home, featuring a spacious pantry, oversized island, quartz countertops, custom cabinetry, and a professional-grade 6-burner gas range that's perfect for everyday meals or hosting guests. Throughout the home, you'll find new flooring and updated light fixtures,and a remodeled half bath that adds a stylish touch while creating a fresh, modern feel. The spacious primary suite includes custom built-in hidden storage with the primary bathroom featuring new mirrors, hardware, and a brand new shower. The inviting living room features a cozy gas fireplace, creating the perfect gathering space year-round, while the adjoining sunroom offers beautiful views of the backyard and pool. Step outside to your own backyard oasis. Spend summer days enjoying the 20x40 in-ground pool, relax in the screened-in patio, or entertain on the covered deck overlooking the pool. The detached shop is equipped with 240-amp electrical service and full bath, making it ideal for hobbies, projects, additional storage, or a workshop. A covered outdoor bar completes this incredible entertaining space. Whether you're hosting pool parties, enjoying quiet evenings on the screened porch, or cooking for family and friends in the beautifully remodeled kitchen, this home was designed for making memories.
- Listing Status:
- Active
- Date Added:
- July 10, 2026
- Data Last Updated:
- August 11, 2026 at 3:21AM
- Listing Office:
- Compass Tennessee, LLC : 9312734996
- Listing Agent:
- Kasidy Lowe | K. Lowe Team : 9312734996
- MLS ID:
- 3258363

- Other Structures: PorchScreenedPatioCovered
- Pool: In Ground
- Parking: Attached/DetachedParking spaces: 4
- General: One
- Originating MLS: realtrac
- County: Coffee CountyTN
- Zoning: 049N A 01100 000
- Fencing: Back Yard
- Utilities: Electricity AvailableWater Available
- Water: Public
- Sewer: Septic Tank
- Source: realtrac
This listing courtesy of Kasidy Lowe | K. Lowe Team , Compass Tennessee, LLC
Monthly Payment
- Principal & Interest $
- Property Taxes $
- Home Insurance $
- VA Funding Fee $