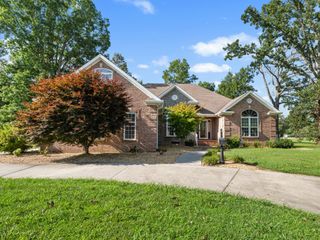
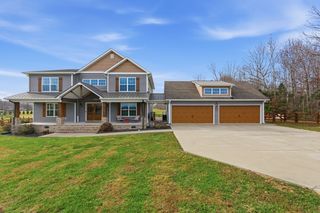
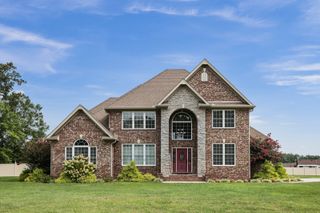
30 Pinehurst Dr, Manchester, TN 37355
- 3 beds |
- 3 baths |
- 4,174 sqft
 Single-Family Home
  Built in 2024
  1.04acre lot
 2 car garage
  $216/sqft
  Listed 6 days ago
Property Description
Built in 2024, this custom-built home offers nearly 4,200 square feet of thoughtfully designed living space with high-end finishes throughout. Sitting on just over an Acre lot. Currently configured as a 3-bedroom, the flexible floor plan provides the opportunity for 4 or even 5 bedrooms to fit your needs. The open-concept layout features wide-plank hardwood floors, designer lighting, a stunning chef's kitchen with custom cabinetry and oversized island, two gas fireplaces, and a luxurious primary suite with spa-inspired bath. Upstairs offers an expansive bonus room with endless possibilities for a media room, home gym, additional bedrooms, or office space. Step outside to the covered back patio featuring a beautiful gas fireplace overlooking the spacious backyard—perfect for relaxing or entertaining year-round. The oversized 2-car garage nearly 1,000sqft provides plenty of room for vehicles, storage, or hobbies. Nestled in one of Manchester's most sought-after neighborhoods, you're just minutes from Old Stone Fort Park, Old Stone Fort Golf Course, downtown Manchester, only 7 minutes to I-24, approximately 25 minutes to Murfreesboro, and under an hour to Nashville and BNA Airport. Luxury, location, and flexibility come together in a home that truly stands apart.
- Listing Status:
- Active
- Date Added:
- August 8, 2026
- Data Last Updated:
- August 11, 2026 at 3:21AM
- Listing Office:
- SimpliHOM : 6152788690
- Listing Agent:
- Joseph Clark : 6152788690
- MLS ID:
- 3320265

- Style: Craftsman
- Other Structures: PorchPatioCovered
- Parking: Garage Door OpenerGarage Faces SideConcreteDrivewayParking spaces: 2
- Roofing: Shingle
- General: Two
- HOA Amenities: Golf CourseTrail(s)
- Originating MLS: realtrac
- County: Coffee CountyTN
- Topography: Corner LotLevelPrivateWooded
- Zoning: 075C C 00500 000
- Utilities: Water Available
- Water: Public
- Sewer: Septic Tank
- Source: realtrac
This listing courtesy of Joseph Clark , SimpliHOM
Monthly Payment
- Principal & Interest $
- Property Taxes $
- Home Insurance $
- VA Funding Fee $