330 Fire Lake Dr, Manchester, TN 37355
- 3 beds |
- 2 baths |
- 2,773 sqft
 Single-Family Home
  Built in 2004
  0.71acre lot
 2 car garage
  $207/sqft
  Listed 8 days ago
Property Description
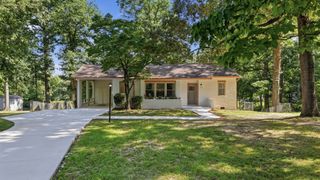
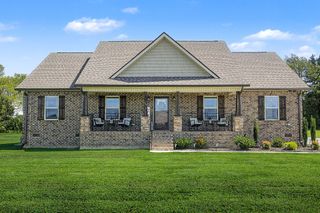
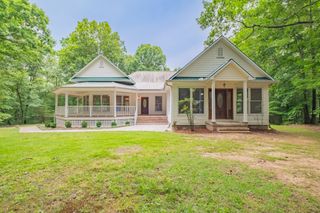
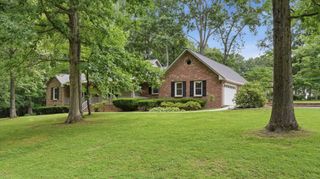
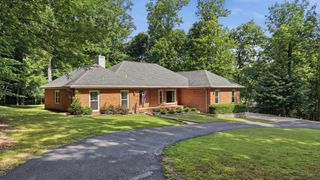
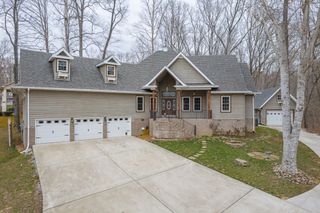
Enjoy the best of lake living in this beautiful brick home located adjacent to Normandy Lake w/ seasonal lake views & less than ½ mile from the public boat ramp & swimming area. Home has no HOA, but homeowners are able to join the Fire Lake Association for a Social membership ($600 initial fee for family membership - & $100 each for up to 3 additional adult designees $900- then $250/yr) to have access to the community lakeside pavilion & swimming area, making it easy to enjoy everything the lake has to offer. Inside, the open floor plan is warm & inviting with hardwood floors throughout the main living area & kitchen. The living room features a cozy fireplace flanked by custom built-in shelving & flows seamlessly into the sunroom, where you can step out onto the spacious deck overlooking the fenced backyard. The kitchen is designed for both everyday living & entertaining, featuring freshly painted cabinets, abundant cabinet & granite countertop space, a pantry, & stainless steel appliances, including the refrigerator. The new microwave & dishwasher add modern convenience, while the adjacent dining/breakfast area creates the perfect space for casual meals or gathering with family & friends. The primary suite is a true retreat with private deck access & an adjoining sitting room that's perfect for a home office, reading nook, exercise space, or nursery. The en-suite bath offers both his & her closets for plenty of storage. A bonus room above the two-car garage features built-in shelving and 7-foot ceilings, making it ideal for a playroom, hobby room, or additional living space. Outside, the fenced backyard provides a safe place for children and pets to play, while the large storage area beneath the home offers plenty of room for lawn equipment, outdoor gear, or workshop space. Vacant & move-in ready, this home is easy to show & offers a wonderful opportunity to enjoy the peaceful lifestyle of the Normandy Lake community. Don't miss your chance to make it yours!
- Listing Status:
- Active
- Date Added:
- August 3, 2026
- Data Last Updated:
- August 11, 2026 at 1:20AM
- Listing Office:
- Century 21 Coffee County Realty & Auction : 9314098190
- Listing Agent:
- Linda Whetsel : 9314098190
- MLS ID:
- 3319765

- General: Balcony
- Style: Traditional
- Other Structures: PorchDeckCovered
- Parking: Garage Faces FrontConcreteParking spaces: 4
- Roofing: Shingle
- General: Two
- Originating MLS: realtrac
- County: Coffee CountyTN
- Topography: Cul-De-Sac
- Zoning: 087P A 02700 000
- View: Seasonal ViewWaterView
- Fencing: Back Yard
- Utilities: Water AvailableCable Connected
- Water: Public
- Sewer: Septic Tank
- Source: realtrac
This listing courtesy of Linda Whetsel , Century 21 Coffee County Realty & Auction
Monthly Payment
- Principal & Interest $
- Property Taxes $
- Home Insurance $
- VA Funding Fee $