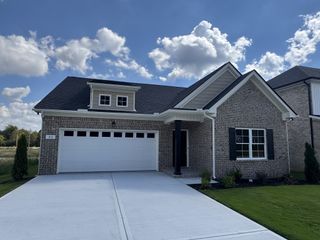
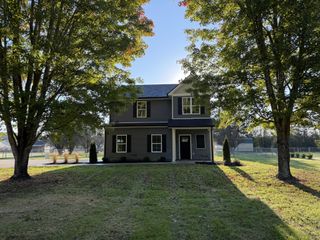
441 Richland Farms Dr, Manchester, TN 37355
- 3 beds |
- 2 baths |
- 1,997 sqft
 Single-Family Home
 Built in 2019
 0.8acre lot
 2 car garage
 $220/sqft
 Listed 2 months ago
Property Description
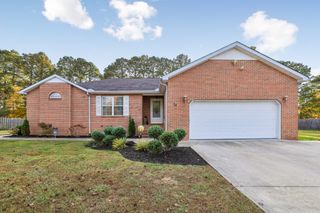
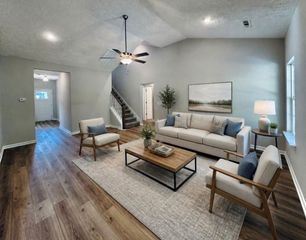
Welcome to 441 Richland Farms Drive — a home offering modern style, an open floor plan, a huge bonus room, and approximately 0.80 acres in one of Manchester’s most sought-after areas! Step inside and immediately appreciate the fresh, inviting feel of this recently renovated home. The updated kitchen features newer appliances and finishes, complemented by updated fixtures, flooring, and fresh paint throughout. The open-concept design creates a spacious flow between the kitchen, dining, and living areas, making this home perfect for both everyday living and entertaining. But the space doesn’t stop there! The huge bonus room offers endless possibilities. Create the ultimate media or game room, a home gym, office, playroom, guest space, or simply enjoy it as a massive second living area. You decide how to make this flexible space work for you. Outside, the property truly shines. Situated on approximately 0.80 acres, there’s plenty of room to spread out and enjoy the privacy and freedom that comes with a larger lot. The fenced backyard is perfect for pets, children, entertaining, gardening, or relaxing outdoors. And one of the biggest advantages — NO HOA! Enjoy the benefits of a desirable neighborhood without monthly HOA fees or the restrictions that come with many communities. Located in the highly sought-after Richland Farms/Richland Hills area of Manchester, this property offers the perfect combination of an updated interior, incredible flexibility, outdoor space, and a desirable location.
- Listing Status:
- Active
- Date Added:
- September 3, 2026
- Data Last Updated:
- November 10, 2026 at 2:21PM
- Listing Office:
- Stevens Group : 6152023390
- Listing Agent:
- Chance Paschall : 6152023390
- MLS ID:
- 3531861

- Style: Traditional
- Other Structures: Deck
- Parking: Garage Door OpenerGarage Faces SideParking spaces: 2
- Roofing: Shingle
- General: Two
- Originating MLS: realtrac
- County: Coffee CountyTN
- Topography: ClearedLevel
- Zoning: 058A A 08300 000
- Utilities: Water AvailableCable Connected
- Water: Public
- Sewer: Septic Tank
- Source: realtrac
This listing courtesy of Chance Paschall , Stevens Group
Monthly Payment
- Principal & Interest $
- Property Taxes $
- Home Insurance $
- VA Funding Fee $