57 Stonehenge Lane, Manchester, TN 37355
- 3 beds |
- 2 baths |
- 1,268 sqft
 Single-Family Home
  Built in 2026
  0.25acre lot
 2 car garage
  $229/sqft
  Listed 17 days ago
Property Description
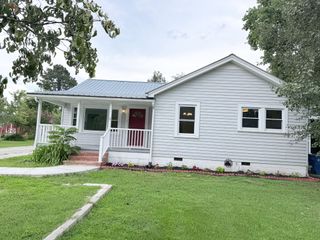
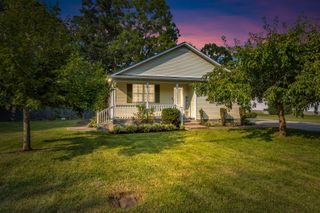
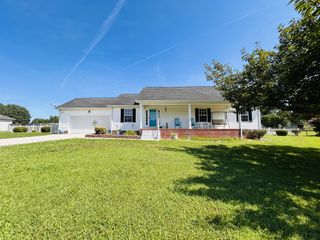
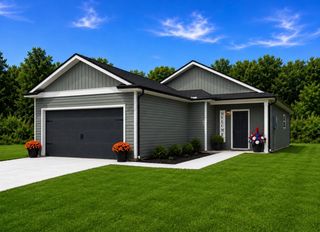
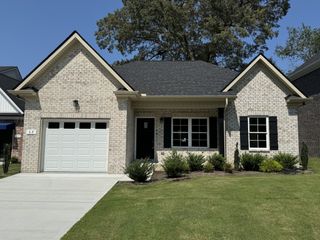
The Hancock Plan by Castlerock Communities. Ready Now! Plus $47,450 in design selections and upgrades! Discover the Hancock floor plan by Castlerock Communities, offering approximately 1,268 square feet of thoughtfully designed living space. This one-story home features 3 bedrooms and 2 bathrooms with an open concept layout that seamlessly connects the family room, kitchen, and dining area perfect for everyday living and entertaining. The kitchen is open to the main living areas, creating a bright and inviting feel. The private owner’s suite offers a relaxing retreat with the included option of a luxury super shower and walk in closet. *Pictures in gallery represent same floorplan, colors & elevations AI may have been used for marketing purposes only.
- Listing Status:
- Active
- Date Added:
- July 24, 2026
- Data Last Updated:
- August 11, 2026 at 4:20AM
- Listing Office:
- CastleRock dba The Jones Company : 6159552642
- Listing Agent:
- Billy Nelson : 6159552642
- MLS ID:
- 3305773

- Style: Traditional
- Parking: Garage Door OpenerGarage Faces FrontParking spaces: 2
- Roofing: Asphalt
- General: One
- HOA Amenities: 40.0Monthly
- Originating MLS: realtrac
- County: Coffee CountyTN
- Topography: Level
- Utilities: Water AvailableCable Connected
- Water: Public
- Sewer: Public Sewer
- Source: realtrac
This listing courtesy of Billy Nelson , CastleRock dba The Jones Company
Monthly Payment
- Principal & Interest $
- Property Taxes $
- Home Insurance $
- VA Funding Fee $

 New - 2 days ago