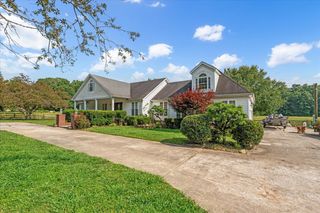
62 Farmwood Dr, Manchester, TN 37355
- 3 beds |
- 3 baths |
- 2,708 sqft
 Single-Family Home
 Built in 1993
 0.55acre lot
 3 car garage
 $175/sqft
 Listed 2 months ago
Property Description
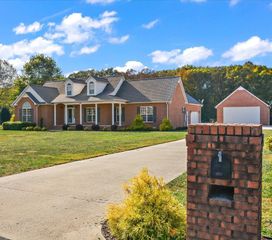
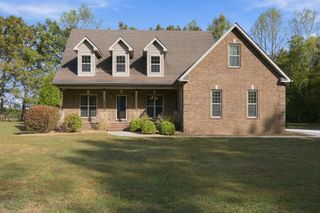
PRICED BELOW APPRAISAL! Beautifully remodeled 3-bedroom, 3-bath brick home with a bonus room that could easily serve as a 4th bedroom! This move-in-ready home offers a spacious living room with a cozy fireplace and a separate dining room. The beautifully updated kitchen features granite countertops, tile backsplash, soft-close cabinetry, custom mobile island, cooktop, oven, dishwasher, refrigerator, microwave and pantry. The spacious primary suite includes a fabulous, remodeled bath with a large tiled shower, raised double vanity and private water closet. The second bedroom features a walk-in closet, while the downstairs guest bath offers a granite-top vanity and tub/shower combination. Upstairs you’ll find a third bedroom with a large closet and attic storage, a full bath with shower, and a versatile bonus room with a huge closet that could be used as a 4th bedroom. Outside, enjoy the 24x30 detached garage/shop built in 2024, complete with electricity and its own HVAC system, plus an additional storage building. Relax on the covered front porch or back patio. Additional updates include fresh paint throughout most of the home, roof approximately 2023, new gutters in 2026, two new HVACs in 2025 & new garage door in 2025. Great location convenient to I-24 and schools! No city taxes!
- Listing Status:
- Active
- Date Added:
- September 23, 2026
- Data Last Updated:
- November 10, 2026 at 5:18PM
- Listing Office:
- RE/MAX 1st Realty : 9312735358
- Listing Agent:
- Shanelle Gray : 9312735358
- MLS ID:
- 3545446

- Other Structures: PorchPatioCovered
- Parking: Garage Door OpenerAttached/DetachedConcreteDrivewayParking spaces: 3
- Roofing: Shingle
- General: Two
- Originating MLS: realtrac
- County: Coffee CountyTN
- Topography: Level
- Zoning: 049O A 02827 000
- Utilities: Electricity AvailableNatural Gas AvailableWater Available
- Water: Public
- Sewer: Septic Tank
- Source: realtrac
This listing courtesy of Shanelle Gray , RE/MAX 1st Realty
Monthly Payment
- Principal & Interest $
- Property Taxes $
- Home Insurance $
- VA Funding Fee $