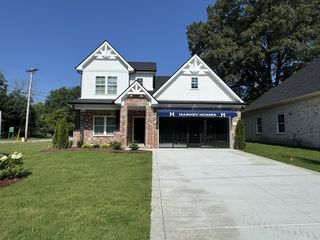
65 Sheltontown Rd, Manchester, TN 37355
- 3 beds |
- 3 baths |
- 2,215 sqft
 Single-Family Home
  Built in 2019
  3.31acre lot
 2 car garage
  $252/sqft
  Listed 1 month ago
Property Description
Welcome home to peace, privacy, and ultimate convenience in Manchester! Ideally situated at 65 Sheltontown Rd with rapid access to I-24, this move-in-ready 3-bedroom, 2.5-bath residence offers effortless commuting to Murfreesboro, Nashville, Tullahoma, and Shelbyville. Designed with main-level living in mind, the ground floor features a bright, open layout comprising a cozy dining nook, spacious living room, half bath, dedicated laundry room, and direct access to the two-car garage. The chef-inspired kitchen boasts soft-close cabinetry, under-cabinet lighting, and premium appliances. Retreat to the main-floor primary suite, complete with a dual-sink vanity, separate stall shower, and a relaxing jetted soaking tub. Upstairs, two generous bedrooms and a full bath surround a versatile bonus space—perfect for a private home office, media room, or guest zone. Step outside to your personal sanctuary. Enjoy peaceful country views and local wildlife from the covered patio, complete with a built-in porch swing that stays with the home. Top off the property with brand-new 2026 upgrades, including an additional carport and a spacious storage shed.
- Listing Status:
- Active
- Date Added:
- July 28, 2026
- Data Last Updated:
- August 11, 2026 at 3:21AM
- Listing Office:
- Exit Real Estate Solutions : 6159341313
- Listing Agent:
- Seth Dugan : 6159341313
- MLS ID:
- 3309377

- Other Structures: PatioCovered
- Parking: AttachedDetachedParking spaces: 4
- General: Two
- Originating MLS: realtrac
- County: Coffee CountyTN
- Topography: PrivateRolling SlopeWooded
- Zoning: 056 05616 000
- Utilities: Water Available
- Water: Public
- Sewer: Septic Tank
- Source: realtrac
This listing courtesy of Seth Dugan , Exit Real Estate Solutions
Monthly Payment
- Principal & Interest $
- Property Taxes $
- Home Insurance $
- VA Funding Fee $