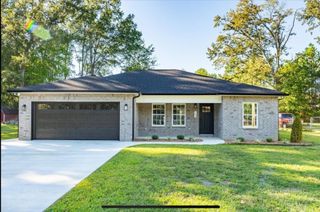
803 Oakdale St, Manchester, TN 37355
- 3 beds |
- 2 baths |
- 1,768 sqft
 Single-Family Home
 Built in 2002
 0.25acre lot
 2 car garage
 $198/sqft
 Listed 8 days ago
Property Description
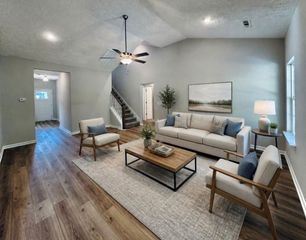
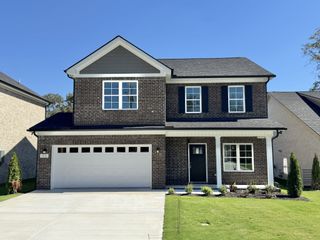
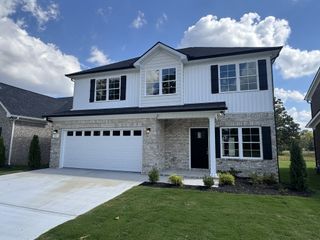
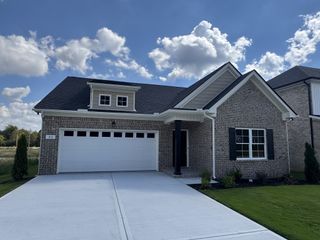
BEAUTIFUL BRICK HOME WITH UPGRADES GALORE AND AN OVERSIZED GARAGE! Welcome home to this beautiful, spacious brick home offering over 1,700 square feet of living space, 3 bedrooms, 2 full bathrooms, and numerous recent upgrades! This move-in-ready home features fresh paint throughout, new flooring, gorgeous granite countertops, a new water heater, updated lighting, doorknobs, and hardware. The beautifully updated kitchen shines with brand-new appliances, including a stove, refrigerator, microwave, and dishwasher, along with a new sink and faucet! The inviting living area features a cozy gas fireplace, perfect for relaxing evenings at home. The spacious primary suite features a large walk-in closet and a private bathroom complete with a relaxing whirlpool tub, separate stand-up shower, and double vanity sinks. One of the standout features of this property is the impressive 1,000-square-foot oversized garage, offering plenty of room for parking, a workshop, hobbies, or additional storage! Enjoy relaxing in the sunroom or entertaining family and friends on the covered back patio overlooking the fenced-in backyard. The concrete driveway provides additional parking and easy access. Conveniently located near Interstate 24, shopping, restaurants, and everyday amenities, this home offers both comfort and convenience. With its beautiful brick exterior, extensive updates, spacious living areas, and incredible garage space, this property has so much to offer! A MUST-SEE! Schedule your private showing today!
- Listing Status:
- Active
- Date Added:
- November 4, 2026
- Data Last Updated:
- November 10, 2026 at 4:19PM
- Listing Office:
- Century 21 Coffee County Realty & Auction : 9312734639
- Listing Agent:
- Michelle Phillips : 9312734639
- MLS ID:
- 3631428

- Other Structures: PorchPatioCovered
- Parking: Garage Door OpenerGarage Faces FrontParking spaces: 2
- General: One
- Originating MLS: realtrac
- County: Coffee CountyTN
- Zoning: 076P A 02000 000
- Fencing: Back Yard
- Utilities: Electricity AvailableNatural Gas AvailableWater Available
- Water: Public
- Sewer: Public Sewer
- Source: realtrac
This listing courtesy of Michelle Phillips , Century 21 Coffee County Realty & Auction
Monthly Payment
- Principal & Interest $
- Property Taxes $
- Home Insurance $
- VA Funding Fee $

 New - 1 day ago