87 Hillcrest Rd, Manchester, TN 37355
- 5 beds |
- 4 baths |
- 4,230 sqft
 Single-Family Home
  Built in 1994
  0.57acre lot
 2 car garage
  $136/sqft
  Listed 14 days ago
Property Description
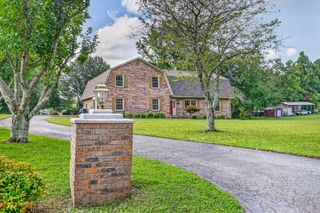
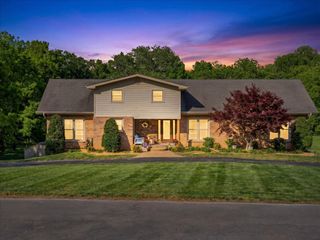
Welcome to this beautifully custom-built home offering 4,230 square feet of thoughtfully designed living space on a spacious corner lot. With 5 bedrooms, 4 full baths, and a finished basement, this home provides the perfect blend of comfort, functionality, and timeless style. Step inside to an impressive open great room featuring soaring vaulted ceilings, rich hardwood floors, and a cozy fireplace that creates a warm and inviting atmosphere. The spacious layout offers plenty of room for entertaining and everyday living, while a second fireplace adds charm and versatility to the additional living space. The finished basement expands your options with abundant flex space ideal for a recreation room, home gym, media room, or guest retreat. Upstairs, the finished bonus room with a full bath provides the perfect space for a private suite, home office, or playroom. Situated on a large corner lot, this exceptional property offers generous outdoor space and curb appeal, making it an ideal place to call home. With quality craftsmanship, expansive living areas, and a highly functional floor plan, this custom home is ready for its next owners to enjoy.
- Listing Status:
- Active
- Date Added:
- July 30, 2026
- Data Last Updated:
- August 11, 2026 at 3:21AM
- Listing Office:
- Benchmark Realty, LLC : 6154176679
- Listing Agent:
- Shira Sturm : 6154176679
- MLS ID:
- 3314439

- Parking: AttachedParking spaces: 2
- General: Three Or More
- Originating MLS: realtrac
- County: Coffee CountyTN
- Zoning: 076G D 03000 000
- Utilities: Electricity AvailableWater Available
- Water: Public
- Sewer: Public Sewer
- Source: realtrac
This listing courtesy of Shira Sturm , Benchmark Realty, LLC
Monthly Payment
- Principal & Interest $
- Property Taxes $
- Home Insurance $
- VA Funding Fee $