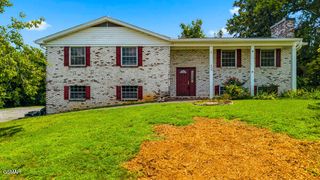
1722 Melton Meadows Drive, Maryville, TN 37803
- 4 beds |
- 4 baths |
- 2,380 sqft
 Single-Family Home
  Built in 2023
  5,663sqft lot
 2 car garage
  $231/sqft
  Listed 1 month ago
Property Description
Move-in ready Maryville living with the space, flexibility and outdoor living you've been looking for. Built in 2023, this 4-bedroom, 3.5-bath home offers 2,380 square feet with a main-level primary suite, three additional bedrooms upstairs, a spacious media/flex area and two gas fireplaces. The main level brings the kitchen, dining area and Great Room together in an open layout that works equally well for everyday living or entertaining. The main-level primary suite offers the convenience of having your own private retreat without giving up the additional space upstairs. But the real standout is outside. The covered Game-Day Porch extends the living space and features its own gas fireplace plus built-in Wi-Fi/streaming connections -- creating a comfortable outdoor room for morning coffee, football Saturdays, dinner with friends or relaxing on an East Tennessee evening. Upstairs, three additional bedrooms -- each with a walk-in closet -- surround a large open media/flex area, along with two full bathrooms and the laundry room. Built for modern, low-maintenance living, the home features James Hardie fiber-cement siding, quartz countertops, stainless Beko appliances, a tankless water heater, EV charger, irrigation and professionally landscaped fescue sod. The level, fenced backyard also includes a storage shed. Located in the 68-home Melton Meadows community, the home offers a neighborhood setting with convenient access to Maryville and the surrounding Knoxville/Blount County area. If you're looking for a newer home with main-level living, flexible space upstairs and an outdoor living area you'll actually use, 1722 Melton Meadows Drive deserves a closer look. Note: The kitchen refrigerator, washer, and dryer do not convey. The refrigerator in the garage does convey. All information is deemed to be correct but not guaranteed. The Buyer should verify all information that is important to them before making an offer.
- Listing Status:
- Active
- Date Added:
- August 20, 2026
- Data Last Updated:
- September 23, 2026 at 7:40PM
- Listing Office:
- Exit Tennessee Realty Pros,LLC : 865-429-2800
- MLS ID:
- 313383
- General: Rain GuttersStorageStorage
- Style: Traditional
- Parking: ConcreteGarageGarage Door OpenerMain Level Garage
- Roofing: Composition
- General: Fiber CementStoneTwoSlab
- Road/Access: Paved
- HOA Amenities: 400.0Annually
- Originating MLS: Great Smoky Mountains Association of REALTORS®
- County: Blount
- Zoning: S080H B 054.00
- Fencing: Back YardFencedPrivacyWood
- Current Use: ResidentialSingle Family
- Utilities: High Speed Internet ConnectedElectricity ConnectedSewer ConnectedWater Connected
- Water: Public
- Sewer: Public Sewer
- Source: Great Smoky Mountains Association of REALTORS®
This listing courtesy of Exit Tennessee Realty Pros,LLC
Monthly Payment
- Principal & Interest $
- Property Taxes $
- Home Insurance $
- VA Funding Fee $