104 May St, Mc Ewen, TN 37101
- 3 beds |
- 2 baths |
- 1,198 sqft
 Single-Family Home
  Built in 2026
  0.31acre lot
 —— car garage
  $258/sqft
  Listed 4 months ago
Property Description
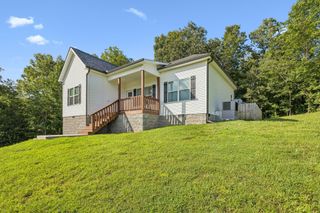
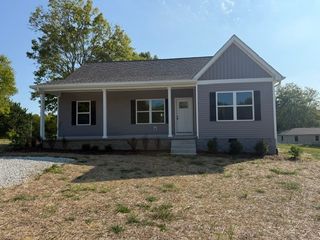
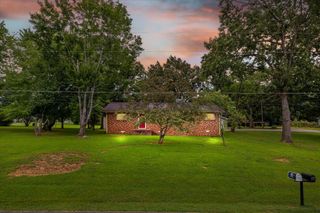
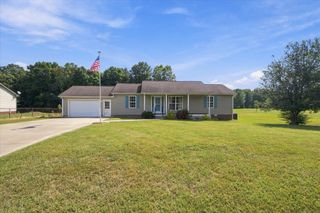
Brand new construction offering modern craftsmanship and easy single-level living in the heart of McEwen. This 3-bedroom, 2-bath home spans 1,198 square feet with a thoughtfully designed open-concept floor plan and durable vinyl plank flooring throughout—no carpet anywhere. The spacious living room features soaring vaulted ceilings, a contemporary ceiling fan, and large windows that fill the space with natural light. The kitchen is equipped with crisp white shaker cabinetry, modern matte black hardware, speckled granite countertops, and a stainless steel appliance package including a smooth-top range, built-in microwave, and dishwasher. A deep undermount sink with a commercial-style gooseneck faucet sits beneath a window overlooking the grounds, and the adjacent dining space provides direct walkout access to the backyard. The primary suite includes recessed LED lighting, a ceiling fan, and a walk-in closet with built-in wire shelving. Both full bathrooms are finished with matching white shaker vanities, granite tops, and sleek black plumbing fixtures. Two additional bedrooms offer ample closet space, ceiling fans, and easy access to the full guest bath. Situated just minutes from local schools, parks, and US-70, providing a straightforward commute east to Dickson and Nashville or west to Waverly and Kentucky Lake. Move-in ready with all the efficiencies and low-maintenance peace of mind that come with new construction. Exterior pictures edited to show with full grass yard. Buyer or Buyer's agent to verify any and all pertinent details.
- Listing Status:
- Active
- Date Added:
- September 24, 2026
- Data Last Updated:
- September 25, 2026 at 7:18AM
- Listing Office:
- Rushton & Co. : 9316223355
- Listing Agent:
- Shane Foster : 9316223355
- MLS ID:
- 3598444

- Style: Ranch
- Other Structures: PorchCovered
- Parking: Parking spaces: 0
- Roofing: Shingle
- General: One
- Originating MLS: realtrac
- County: Humphreys CountyTN
- Topography: Cleared
- Zoning: 056B B 00900 000
- Utilities: Electricity AvailableWater Available
- Water: Public
- Sewer: Public Sewer
- Source: realtrac
This listing courtesy of Shane Foster , Rushton & Co.
Monthly Payment
- Principal & Interest $
- Property Taxes $
- Home Insurance $
- VA Funding Fee $

 New - 3 days ago