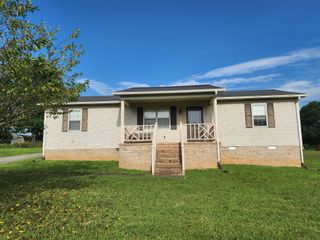
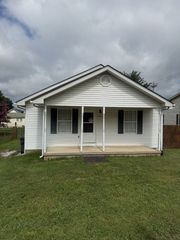
110 Garfield St, Mcminnville, TN 37110
- 3 beds |
- 2 baths |
- 1,094 sqft
 Single-Family Home
  Built in 1920
  0.4acre lot
 1 car garage
  $210/sqft
  Listed 1 month ago
Property Description
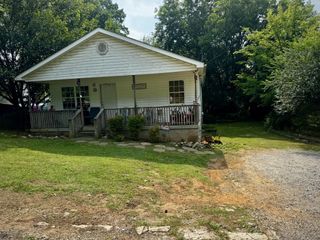
Charming McMinnville home with vintage character, walkability, and short-term rental history. Located at 110 Garfield St, this 3 bedroom, 1.5 bath home offers approx. 1,094 sq ft on 0.4 acres with a covered partial wraparound front porch, mature trees, and a level backyard. Inside, you’ll find hardwood floors through the main living areas and bedrooms, tile in the kitchen and bathrooms, tongue-and-groove walls and ceilings, and a warm historic feel throughout. The eat-in kitchen features tile countertops, plenty of cabinet space, a gas range, and refrigerator to remain. The primary bedroom includes an attached bath with a vintage clawfoot tub, updated walk-in shower, and closet/linen storage. A utility room/half bath combo includes a newer stackable washer and dryer that remain. Additional features include central heat and air, updated vinyl windows, updated electrical by a prior owner, walk-in attic storage, and a basement with concrete floor that provides additional storage or workspace. Outside, enjoy a 15x23 covered front porch, 14x12 back deck overlooking the shaded backyard, campfire area, partial white picket fence, and detached 1-car garage/storage building. This property has been used as an active Airbnb for 4+ years and offers flexibility as a primary residence, short-term rental, mid-term rental, or second home option. Buyer to verify all information, including square footage, zoning, permitting, rental use, schools, and any intended use. ***SEE/REQUEST VIDEO PROPERTY TOUR FOR MORE DETAIL***
- Listing Status:
- Active
- Date Added:
- August 10, 2026
- Data Last Updated:
- August 11, 2026 at 7:20AM
- Listing Office:
- Real Broker : 6158824178
- Listing Agent:
- Cullum Stirling : 6158824178
- MLS ID:
- 3254740

- Style: Cottage
- Other Structures: PorchDeckCovered
- Parking: DetachedDrivewayGravelParking spaces: 4
- Roofing: Shingle
- General: One
- Originating MLS: realtrac
- County: Warren CountyTN
- Topography: ClearedLevel
- Zoning: 059N C 03800 000
- Fencing: Partial
- Utilities: Electricity AvailableWater AvailableCable Connected
- Water: Public
- Sewer: Public Sewer
- Source: realtrac
This listing courtesy of Cullum Stirling , Real Broker
Monthly Payment
- Principal & Interest $
- Property Taxes $
- Home Insurance $
- VA Funding Fee $