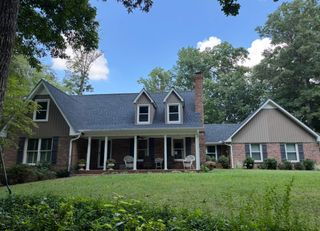
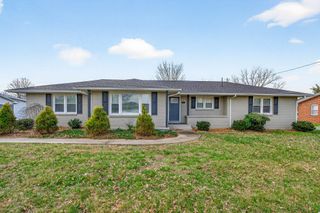
218 Morrison St, Mcminnville, TN 37110
- 4 beds |
- 2 baths |
- 3,408 sqft
 Single-Family Home
  Built in 1948
  0.63acre lot
 4 car garage
  $135/sqft
  Listed 12 days ago
Property Description
Experience timeless elegance in this classic brick historical residence where original charms seamlessly blend with modern comfort. This meticulously maintained four-bedroom two-bathroom home showcases pretty architectural details while offering thoughtful updates throughout. Enjoy two expansive main-level living areas, featuring a formal living room with a classic wood-burning fireplace and a unique bonus room / flex space perfectly suited for today's lifestyles. Additionally, a third bonus area is situated on the upper level. The updated kitchen features modern finishes with marble countertops, a tiled backsplash and a cozy breakfast nook. The formal dining room complete with built-in cabinetry is ideal for family and friend gatherings. Significant improvements in 2022 provide peace of mind including a new roof, updated plumbing plus electrical and a new water heater. Further enhancements in 2023 include a new upstairs HVAC unit, new windows and doors along with a new outdoor entry gate. Outdoors you will find RV parking with full hookups and a dedicated carport for the RV. An impressive detached four car garage featuring high-end finishes is perfect for vehicles, hobbies or entertaining. Completing this exceptional property is a striking electrical metal and stone entry gate, complemented by a backyard privacy fence, which collectively offers privacy and curb appeal. The unfinished basement provides safety from storms and gives you lots of storage space. Its advantageous location provides convenient access to all local amenities within minutes. Call today to schedule your showing!
- Listing Status:
- Active
- Date Added:
- August 3, 2026
- Data Last Updated:
- August 11, 2026 at 6:20AM
- Listing Office:
- American Way Real Estate : 9315104143
- Listing Agent:
- Vickie Loftis : 9315104143
- MLS ID:
- 3320032

- Style: Traditional
- Other Structures: PorchPatio
- Parking: Garage Door OpenerDetachedDrivewayPavedParking spaces: 4
- Roofing: Shingle
- General: Two
- Originating MLS: realtrac
- County: Warren CountyTN
- Topography: ClearedLevelPrivate
- Zoning: 068F B 02400 000
- View: CityView
- Fencing: Back Yard
- Utilities: Electricity AvailableNatural Gas AvailableWater AvailableCable Connected
- Water: Public
- Sewer: Public Sewer
- Source: realtrac
This listing courtesy of Vickie Loftis , American Way Real Estate
Monthly Payment
- Principal & Interest $
- Property Taxes $
- Home Insurance $
- VA Funding Fee $