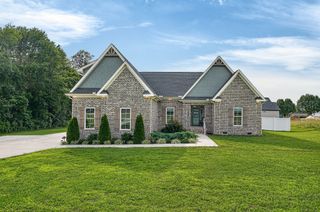
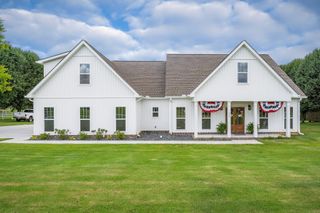
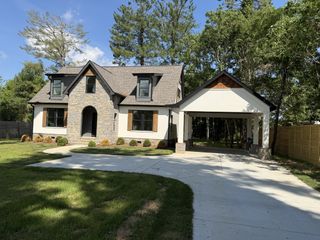
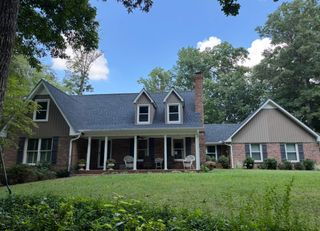
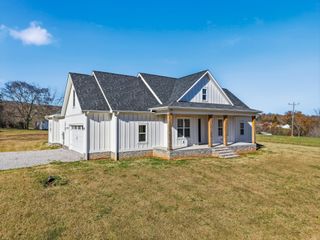
25 W Laurel Ave, Mcminnville, TN 37110
- 3 beds |
- 3 baths |
- 2,406 sqft
 Single-Family Home
  Built in 2004
  0.74acre lot
 2 car garage
  $284/sqft
  Listed 7 days ago
Property Description
Exceptional indoor and outdoor living come together in this beautiful 3-bedroom, 2.5-bathroom home located in a highly desirable neighborhood. From the moment you step outside, you'll see why this property is made for entertaining.The backyard is a true highlight, featuring a stunning inground pool with stamped concrete, a spacious deck with a hot tub, and an impressive custom-covered outdoor living area. Complete with an outdoor kitchen, two grills, bar seating, a gas stone fireplace, and a TV, this space is perfect for hosting game days, family gatherings, or simply relaxing after a long day.Step inside to discover a spacious and functional layout designed for everyday living. The inviting living room features a cozy gas fireplace, while the formal dining room provides the perfect setting for hosting family dinners and special occasions. A separate office offers flexible space for working from home, hobbies, or a playroom. The kitchen is both beautiful and practical, featuring a gas range, beverage refrigerator, ample cabinet space, and a breakfast area with views of the backyard and pool. Don't let this home slip by!
- Listing Status:
- Active
- Date Added:
- August 5, 2026
- Data Last Updated:
- August 11, 2026 at 6:20AM
- Listing Office:
- Tree City Realty : 9312054015
- Listing Agent:
- Sara Beth Bryant : 9312054015
- MLS ID:
- 3333540

- Other Structures: PorchDeckCovered
- Pool: In Ground
- Parking: Garage Door OpenerAttachedParking spaces: 2
- Roofing: Shingle
- General: One
- HOA Amenities: 50.0Annually
- Originating MLS: realtrac
- County: Warren CountyTN
- Topography: ClearedLevel
- Zoning: 086B A 00700 000
- Fencing: Back Yard
- Utilities: Water Available
- Water: Private
- Sewer: Septic Tank
- Source: realtrac
This listing courtesy of Sara Beth Bryant , Tree City Realty
Monthly Payment
- Principal & Interest $
- Property Taxes $
- Home Insurance $
- VA Funding Fee $