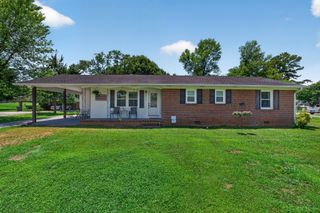
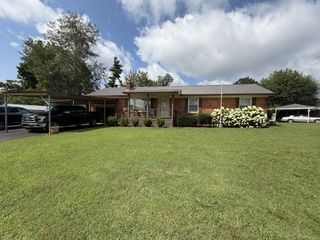
2594 Faulkner Springs Rd, Mcminnville, TN 37110
- 3 beds |
- 2 baths |
- 1,325 sqft
 Single-Family Home
  Built in 1958
  0.78acre lot
 —— car garage
  $223/sqft
  Listed 12 days ago
Property Description
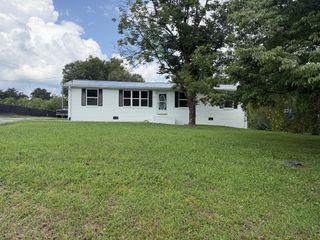
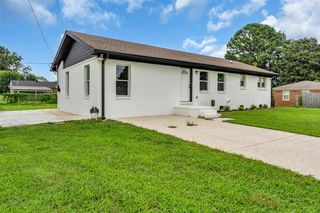
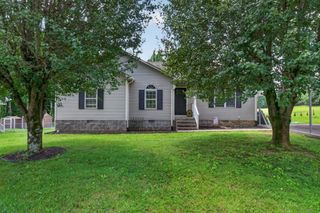
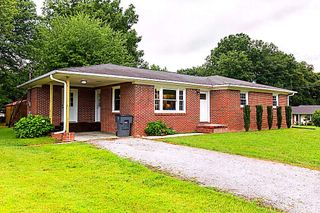
Not just renovated - Reimagined! This beautifully transformed home is now a 3-bedroom, 2-bath. Offering over 1,300+ sq ft of thoughtfully redesigned living space with modern finishes throughout. From the moment you arrive, you'll appreciate the inviting curb appeal featuring charming porches, fresh landscaping, metal roof, and stylish exterior. Inside, you'll notice plenty of natural light, LVP flooring, recessed lighting, fresh paint, and all-new fixtures. The bright kitchen features white shaker cabinets, new countertops, subway tile backsplash, black stainless appliances, black hardware, and open shelving that adds both character and function. The spacious primary suite and beautifully renovated bathrooms offer designer-inspired finishes, while the dedicated laundry room provides a folding space and extra storage. Outside, the fenced front yard provides security for the kiddos and pets. Enjoy morning coffee and evening sunset watching on the covered side porch. The yard extends all the way to the creek. Offering so many opportunities for exploring and room to relax or entertain. Every detail has been thoughtfully updated, creating a move-in ready home. Don't miss the opportunity to own a home where the work has already been done—just move in and enjoy!
- Listing Status:
- Active
- Date Added:
- July 30, 2026
- Data Last Updated:
- August 11, 2026 at 6:20AM
- Listing Office:
- Tree City Realty : 9312656168
- Listing Agent:
- Susan Bain : 9312656168
- MLS ID:
- 3314415

- Style: Cottage
- Other Structures: PorchCovered
- Parking: DrivewayGravelParking spaces: 4
- Roofing: Metal
- General: One
- Originating MLS: realtrac
- County: Warren CountyTN
- Topography: ClearedSloped
- Zoning: 051 09800 000
- Fencing: Front Yard
- Utilities: Electricity AvailableNatural Gas AvailableWater Available
- Water: Private
- Sewer: Septic Tank
- Source: realtrac
This listing courtesy of Susan Bain , Tree City Realty
Monthly Payment
- Principal & Interest $
- Property Taxes $
- Home Insurance $
- VA Funding Fee $