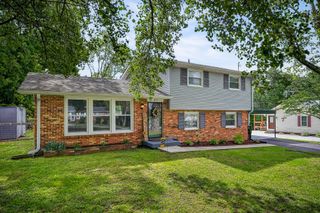
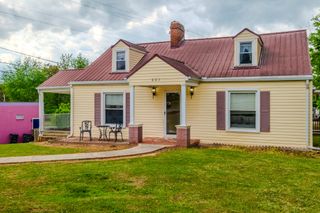
417 Greggview St, Mcminnville, TN 37110
- 2 beds |
- 1 bath |
- 1,839 sqft
 Single-Family Home
  Built in 1965
  0.39acre lot
 —— car garage
  $132/sqft
  Listed 6 months ago
Property Description
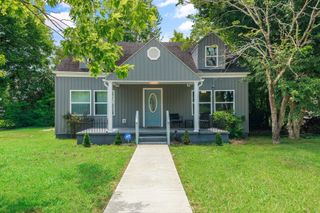
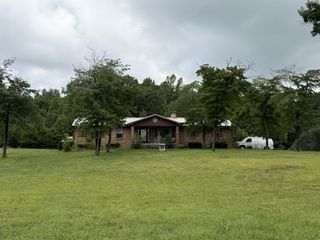
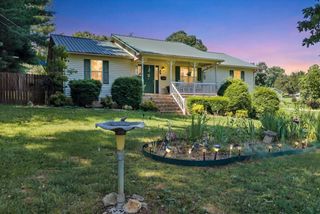
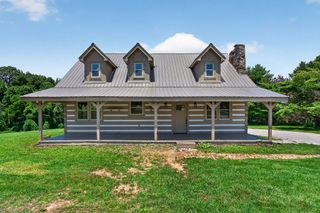
Welcome to this beautifully refreshed 3-bedroom, 1-bath home offering 1,839 square feet of comfortable living space on a spacious 0.39-acre lot. From the moment you step inside, you'll appreciate the fresh, updated feel throughout, featuring brand-new flooring, fresh paint, and new door frames throughout the home. The finished full bathroom has also been thoughtfully updated with a new vanity, countertop, sink, and mirror, giving the space a clean and modern feel. In addition to the finished bathroom, a second full bathroom has been started and is ready for the new owner to complete, offering an excellent opportunity to add even more functionality and value. A true highlight of this property is the impressive 18x26 detached shop, featuring 12-foot walls, insulation, heating, and air conditioning. Whether you're a hobbyist, mechanic, craftsman, entrepreneur, or simply need an incredible amount of additional storage and workspace, this shop offers exceptional versatility and year-round comfort. The property also provides plenty of parking, making it easy to accommodate multiple vehicles, guests, trailers, equipment, or recreational toys. The spacious 0.39-acre lot provides room to enjoy the outdoors while still having the convenience of a well-equipped property. With numerous updates already completed, a versatile heated and cooled shop, abundant parking, and the potential to finish a second full bathroom, this property offers an excellent combination of move-in-ready living space, functionality, and opportunity. Come see everything this property has to offer!
- Listing Status:
- Active
- Date Added:
- August 3, 2026
- Data Last Updated:
- August 11, 2026 at 7:20AM
- Listing Office:
- Epique Realty : 6156639898
- Listing Agent:
- Pierce Rad : 6156639898
- MLS ID:
- 3319294

- Parking: GravelParking spaces: 8
- General: One
- Originating MLS: realtrac
- County: Warren CountyTN
- Zoning: 059C B 00400 000
- Utilities: Electricity AvailableWater Available
- Water: Public
- Sewer: Public Sewer
- Source: realtrac
This listing courtesy of Pierce Rad , Epique Realty
Monthly Payment
- Principal & Interest $
- Property Taxes $
- Home Insurance $
- VA Funding Fee $