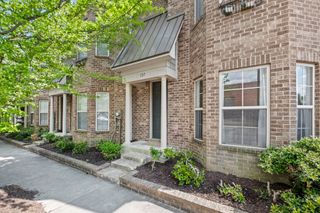
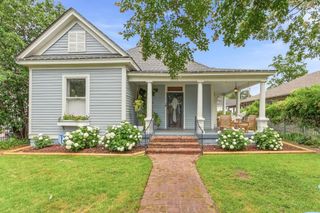
1164 MISTY ISLE DR, Memphis, TN 38103
- 3 beds |
- 2 baths |
- 1,297 sqft
 Single-Family Home
  Built in 2001
  3,049sqft lot
 —— car garage
  $270/sqft
  Listed 2 months ago
Property Description
Located on the Island, this exquisitely maintained home is magazine-worthy and impeccably designed with high-end custom finishes throughout. Every detail has been thoughtfully curated, from the dream kitchen featuring custom cabinetry with designer interior storage to the stunning hardwood floors flowing seamlessly through home. The vaulted primary suite offers a warm farmhouse-inspired shiplap accent wall, while the den showcases soaring vaulted ceilings creating an inviting gathering space. A well designed rustic modern fireplace features glass-front cabinetry adding character and charm. Luxury organized closets provide exceptional space. The backyard is a nature lover’s retreat; peaceful surroundings perfect for relaxing or entertaining. Timeless modern design blends elegance with comfort in every room. Truly a one-of-a-kind home offering style, sophistication, and perfection throughout. Designer tile adorning the kitchen and baths, lighting, and upscale finishes complete the home.
- Listing Status:
- Active
- Date Added:
- May 25, 2026
- Data Last Updated:
- August 7, 2026 at 1:28AM
- Listing Office:
- BHHS McLemore & Co., Realty : 901-457-8515
- MLS ID:
- 10222355
- General: Double Pane Window(s)Wood/CompositionPorchPatioWood FenceOther (See REMARKS)
- Style: FrenchOther (See Remarks)
- Pool: None
- Parking: Garage Door Opener(s)Back-Load GarageDesignated Guest ParkingParking spaces: 2
- Roofing: Composition Shingles
- General: 1Slab
- HOA Amenities: Other (See Remarks)1000.0
- County: Harbor Town/Downtown
- Zoning: 069077 D00022
- Water: Public SewerPublic Water
- Sewer: Public SewerPublic Water
This listing courtesy of BHHS McLemore & Co., Realty
Monthly Payment
- Principal & Interest $
- Property Taxes $
- Home Insurance $
- VA Funding Fee $

 New - 2 days ago