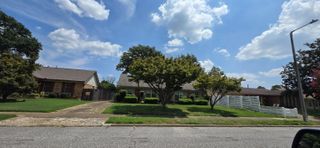
1762 WENDY DR, Memphis, TN 38114
- 4 beds |
- 2 baths |
- 1,761 sqft
 Single-Family Home
  Built in 1955
  10,019sqft lot
 —— car garage
  $97/sqft
  Listed 14 days ago
Property Description
The 4-bedroom, 2-bathroom configuration provides versatility for various household needs. The 1,765 square foot layout balances private spaces with communal areas for a home that functions beautifully for everyday life and special occasions. The home has been intelligently utilized to create a flowing floor plan that works for today's lifestyle. The four bedrooms provide plenty of space for family members, guests, or home office needs. The two bathrooms have been refreshed with modern fixtures and finishes that blend style with practicality. Recent updates have addressed both aesthetic and functional elements, ensuring the property looks great while also performing efficiently. From electrical updates to plumbing improvements, the renovation process addressed the home's infrastructure alongside its visual appeal.
- Listing Status:
- Active
- Date Added:
- July 27, 2026
- Data Last Updated:
- August 10, 2026 at 7:02PM
- Listing Office:
- KAIZEN Realty, LLC : 901-221-4041
- MLS ID:
- 10227077
- General: Double Pane Window(s)Storm Door(s)Wrought Iron Security Drs
- Style: Traditional
- Pool: None
- Parking: Driveway/PadParking spaces: 0
- Roofing: Composition Shingles
- General: 1Slab
- HOA Amenities: 0.0
- County: South Memphis/Glenview
- Zoning: 060151 00019
- Water: Electric Water HeaterPublic WaterPublic Sewer
- Sewer: Electric Water HeaterPublic WaterPublic Sewer
This listing courtesy of KAIZEN Realty, LLC
Monthly Payment
- Principal & Interest $
- Property Taxes $
- Home Insurance $
- VA Funding Fee $

 New - 20 hours ago