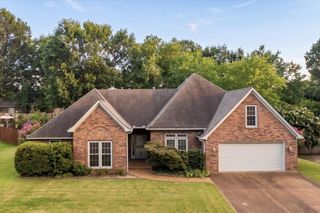
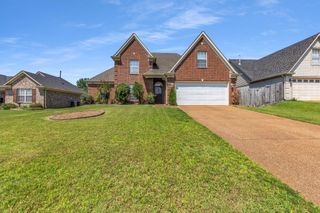
1955 HAMBURG CV, Memphis, TN 38016
- 4 beds |
- 2 baths |
- 2,662 sqft
 Single-Family Home
  Built in 1997
  10,019sqft lot
 —— car garage
  $130/sqft
  Listed 17 days ago
Property Description
Beautiful one-level home featuring a desirable split-bedroom floor plan with 4 spacious bedrooms and an open, functional layout. The updated Kitchen offers granite countertops, a 4 burner gas cooktop range with a stainless steel vent a hood, tile floors, plenty of cabinets for storage and ample countertop space, pantry and lots of natural light coming from the breakfast area window. The spacious primary suite includes an updated bath with a large spa tub, large tile surround shower, double sink vanity with granite countertops and a large, functional walk-in-closet. Arched openings, easy to clean laminate flooring throughout, generous room sizes, a mudroom off of the side entry 2 car garage, and freshly painted secondary bedrooms & hallway add to the home's appeal. Enjoy the level backyard with wood privacy fence, patio, all in a fabulous location minutes from everything. Great curb appeal/Move in Ready!
- Listing Status:
- Pending
- Date Added:
- July 24, 2026
- Data Last Updated:
- August 10, 2026 at 7:02PM
- Listing Office:
- BHHS McLemore & Co., Realty : 901-457-8515
- MLS ID:
- 10226937
- General: All Window TreatmentsAttic AccessMud RoomPull Down Attic StairsSmoke Detector(s)Walk-In Closet(s)
- Rooms: 7
- Master Bath: Double SinksSeparate ShowerSmooth CeilingTile FloorWhirlpool Tub
- Appliances: Cable AvailableDishwasherDisposalGas CookingMicrowaveRange/Oven
- Flooring: 9 or more Ft. CeilingSmooth CeilingSprayed CeilingTileWood Laminate Floors
- A/C: Ceiling Fan(s)Central
- Heating: CentralGas
- Fireplace: Gas LogsGas StarterIn Den/Great RoomFireplaces: 1
- General: Brick VeneerPorchPatio
- Style: Traditional
- Pool: None
- Parking: Driveway/PadGarage Door Opener(s)Side-Load GarageParking spaces: 2
- Roofing: Composition Shingles
- General: 1Slab
- County: Countrywood
- Zoning: 096511 E00149
- Water: Public SewerPublic Water
- Sewer: Public SewerPublic Water
This listing courtesy of BHHS McLemore & Co., Realty
Monthly Payment
- Principal & Interest $
- Property Taxes $
- Home Insurance $
- VA Funding Fee $

 New - 21 hours ago