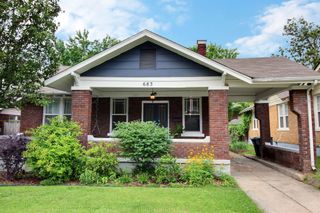
250 FLEETS ISLAND DR, Memphis, TN 38103
- 3 beds |
- 2 baths |
- 1,771 sqft
 Single-Family Home
  Built in 2004
  3,049sqft lot
 —— car garage
  $220/sqft
  Listed 9 days ago
Property Description
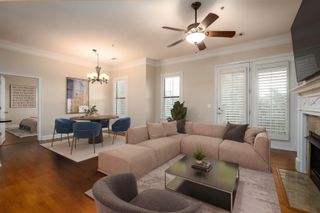
Located on the Island, pristine hm offers timeless charm and thoughtful updates throughout. The moment you enter, you're welcomed by gorgeous hardwood flrs, abundant natural light, and stunning modern lighting. The den features custom built-in bookcases, while the inviting living area is anchored by cozy gas fireplace. The remodeled kitchen is a true showpiece with beautiful stone countertops, a large pantry, breakfast room, vented hood, and an additional coffee room just off the kitchen. Retreat to spacious primary suite featuring direct balcony access nestled among the trees, 2 closets, and a lg vaulted bath. Guests will feel right at hm in the peaceful secondary bedrooms with updated bath nearby. Outdoor living is equally impressive with inviting porch, multiple seating areas, decorative ground cover, and a garage upgraded with custom epoxy-coated flrs for added style and function. Completing this exceptional Island hm with comfort and elegance there is a ring, tankless H20 tank.
- Listing Status:
- Active
- Date Added:
- May 21, 2026
- Data Last Updated:
- May 30, 2026 at 9:41PM
- Listing Office:
- BHHS McLemore & Co., Realty : 901-457-8515
- MLS ID:
- 10222069
- General: Double Pane Window(s)Wood/CompositionPorchPatioBalcony
- Style: Traditional
- Pool: None
- Parking: Back-Load GarageDesignated Guest ParkingDriveway/PadGarage Door Opener(s)Parking spaces: 2
- Roofing: Composition Shingles
- General: 2Slab
- HOA Amenities: 990.0
- County: Harbor Town/Downtown
- Zoning: 069077 G00080
- Water: Public SewerPublic Water
- Sewer: Public SewerPublic Water
This listing courtesy of BHHS McLemore & Co., Realty
Monthly Payment
- Principal & Interest $
- Property Taxes $
- Home Insurance $
- VA Funding Fee $

 New - 1 day ago